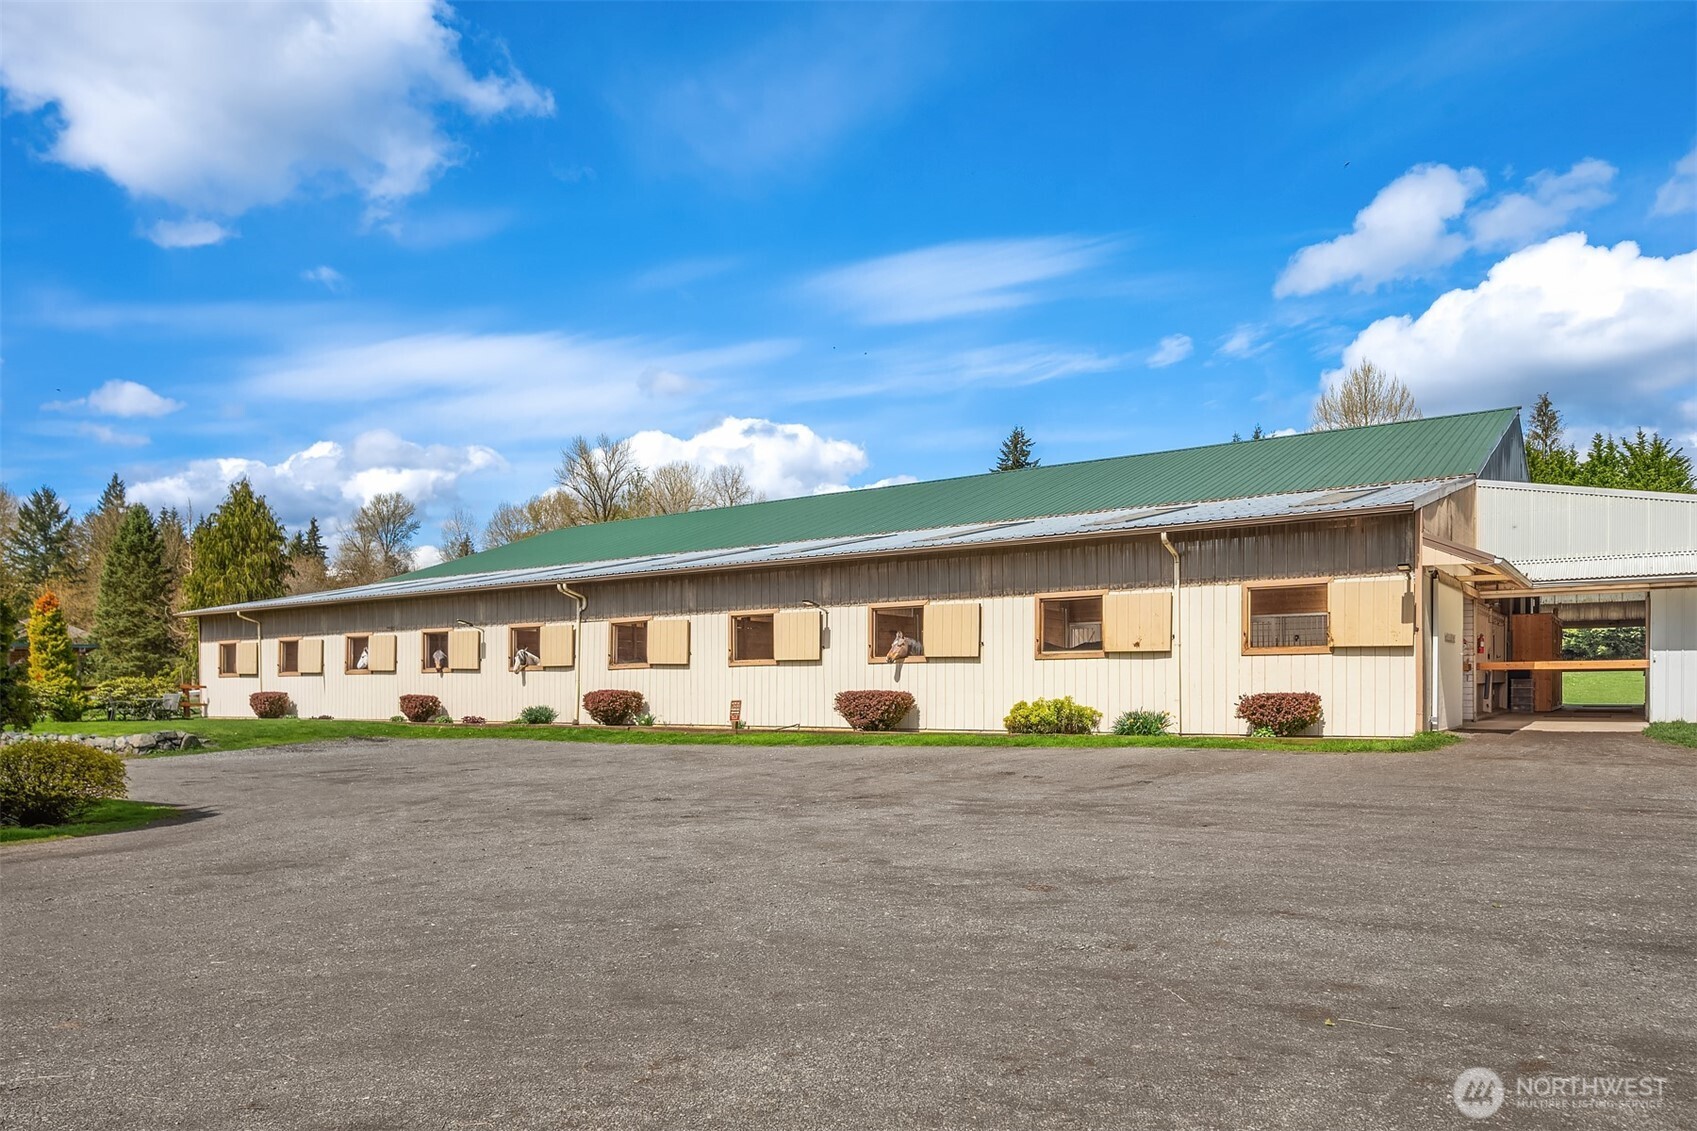
Horse stable with a green roof and horses looking out through open stall windows.
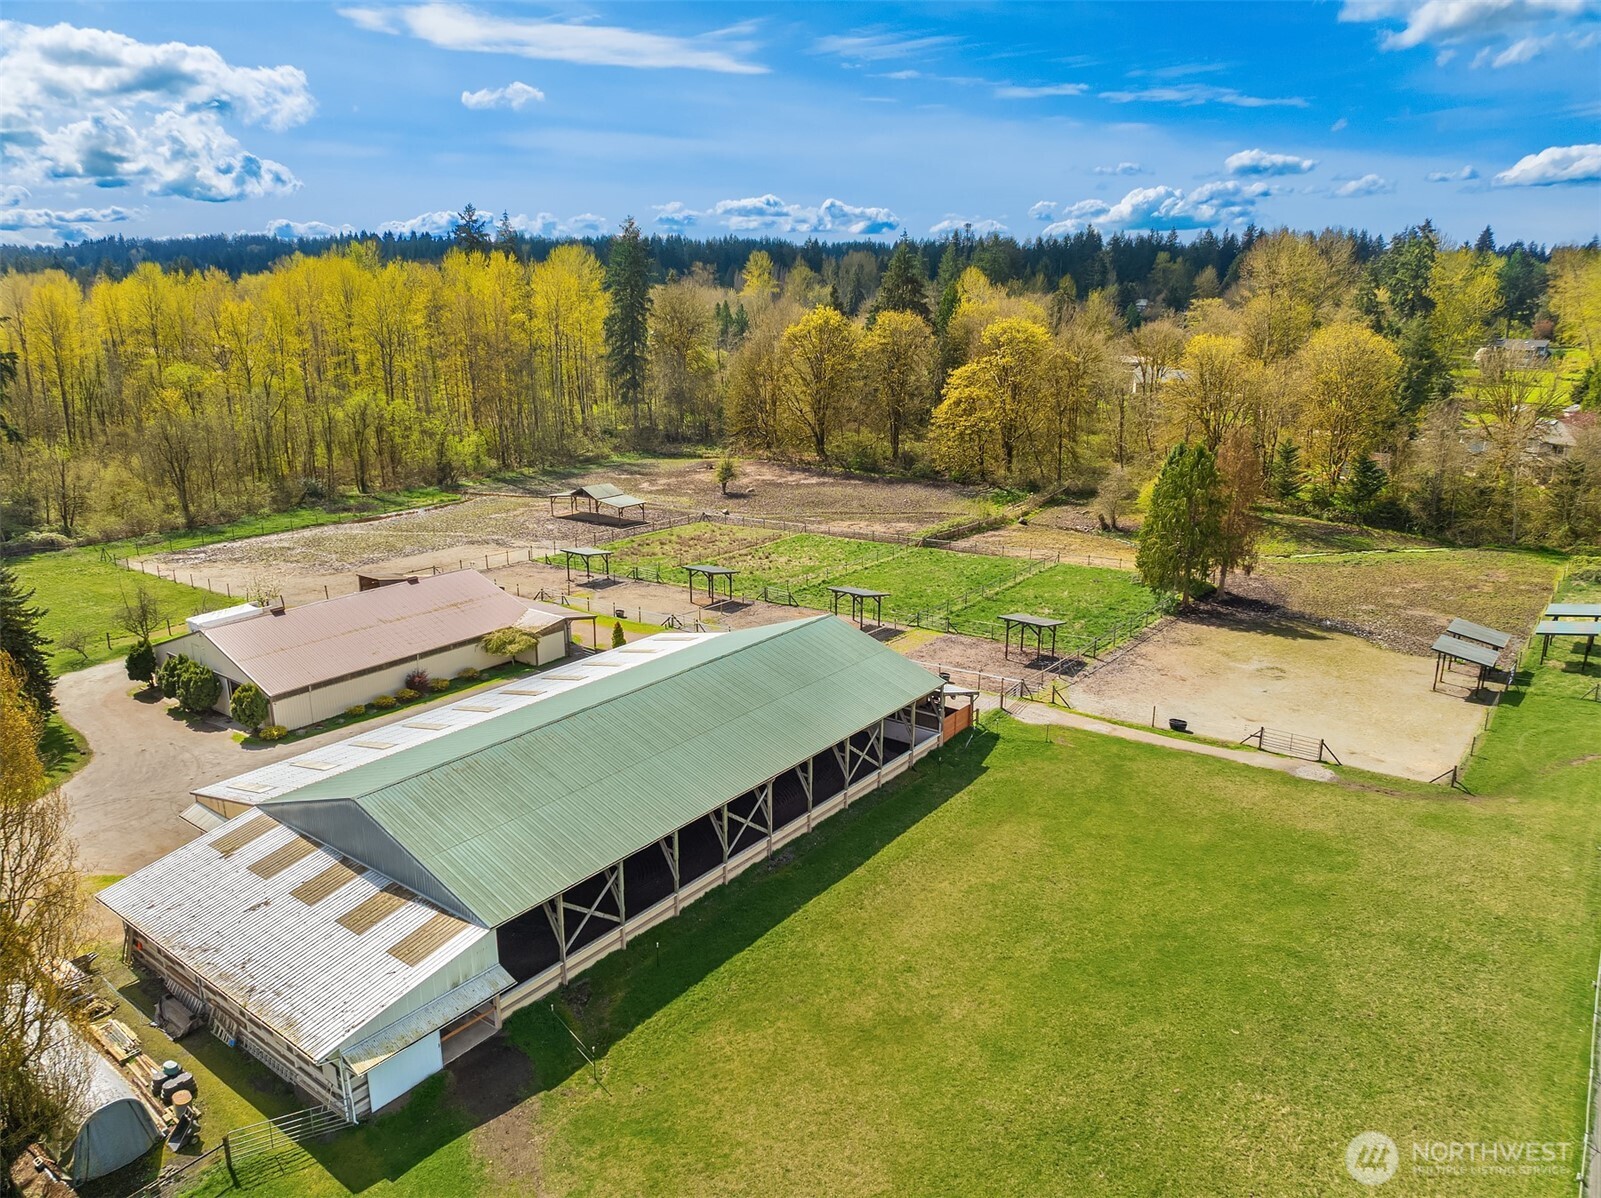
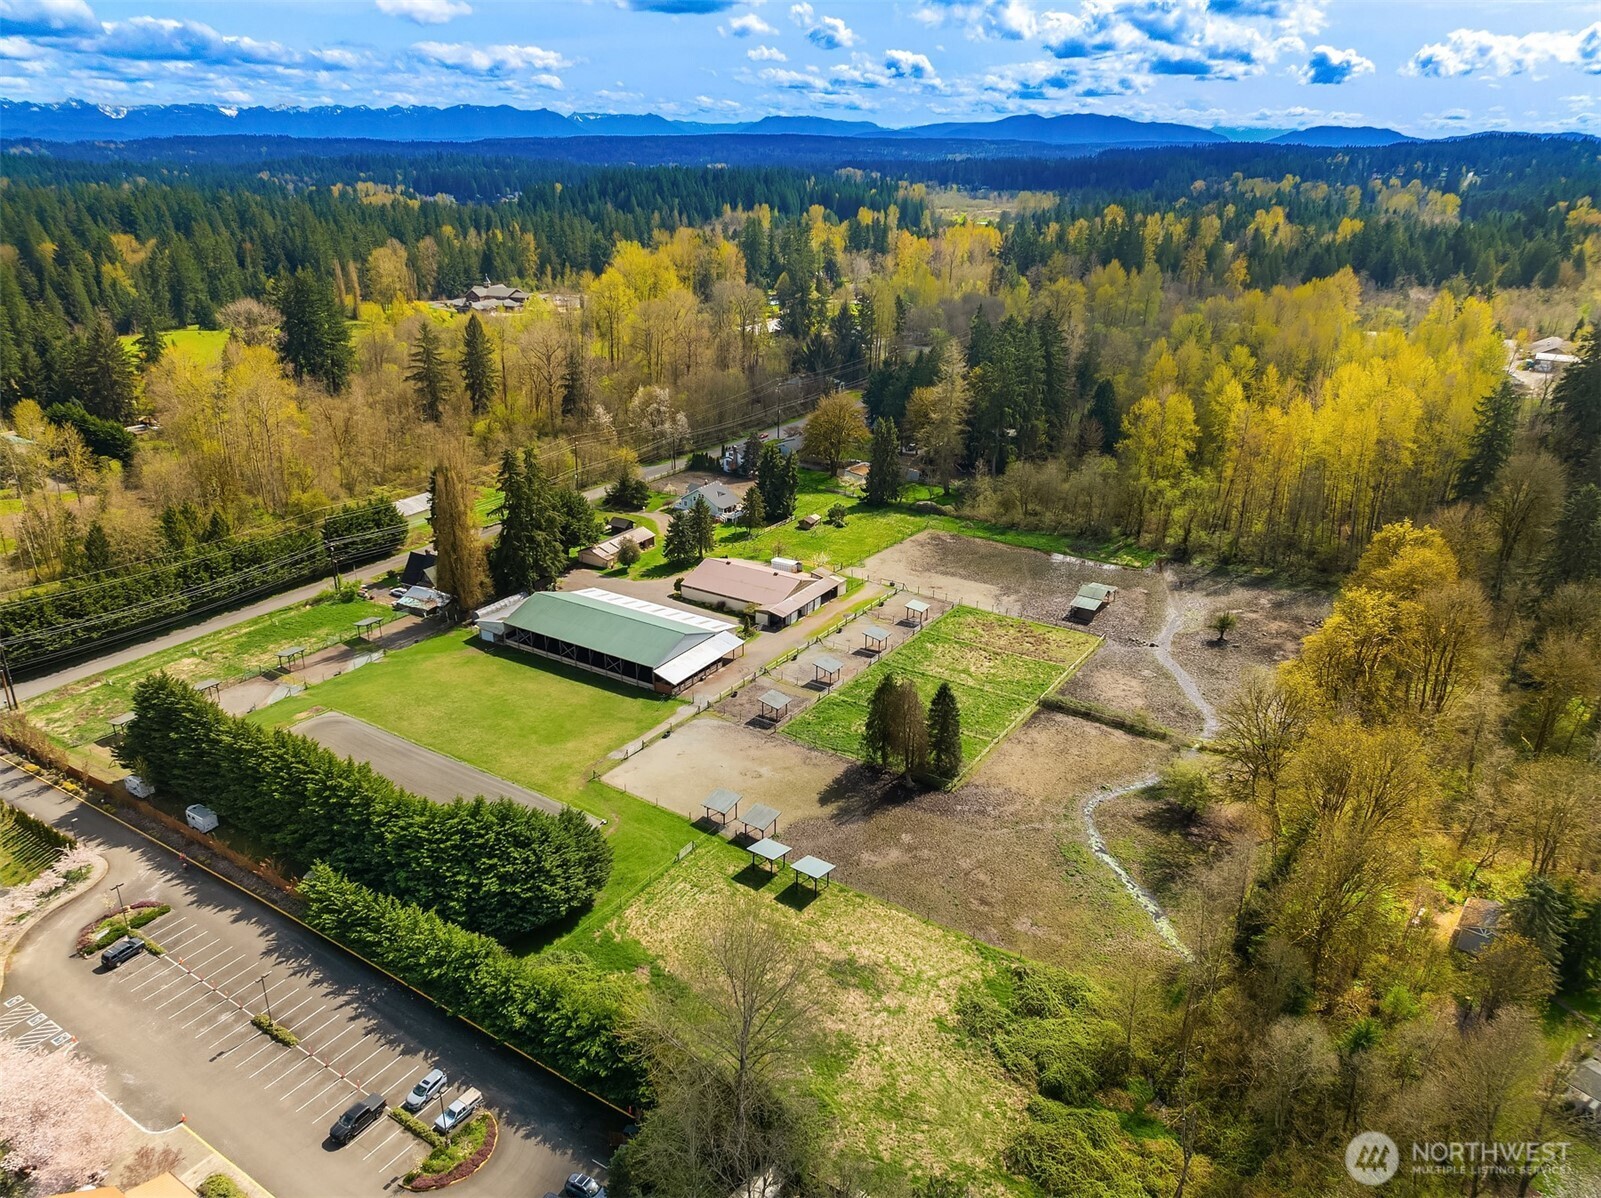
Aerial view of equestrian property with long barns, fenced paddocks, and a broad grassy field.
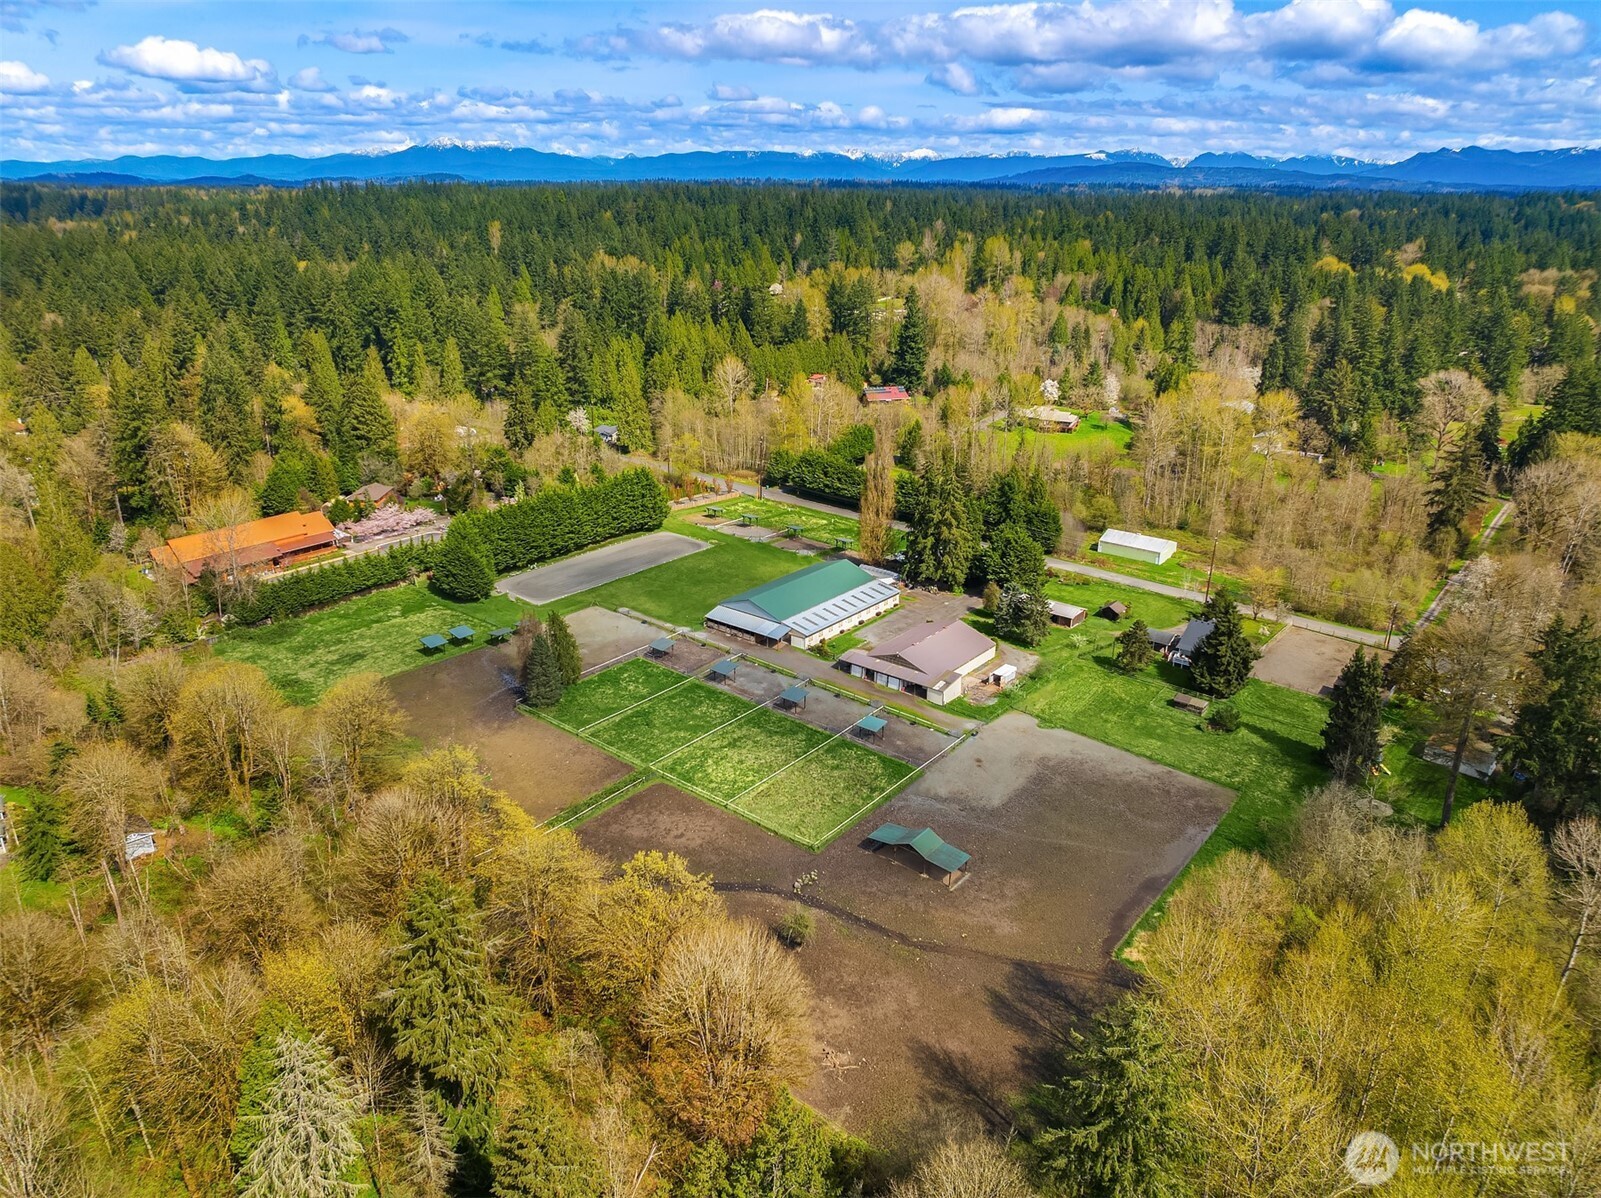
Aerial view of barns and fenced paddocks amid woodland, with a mountain range on the horizon.
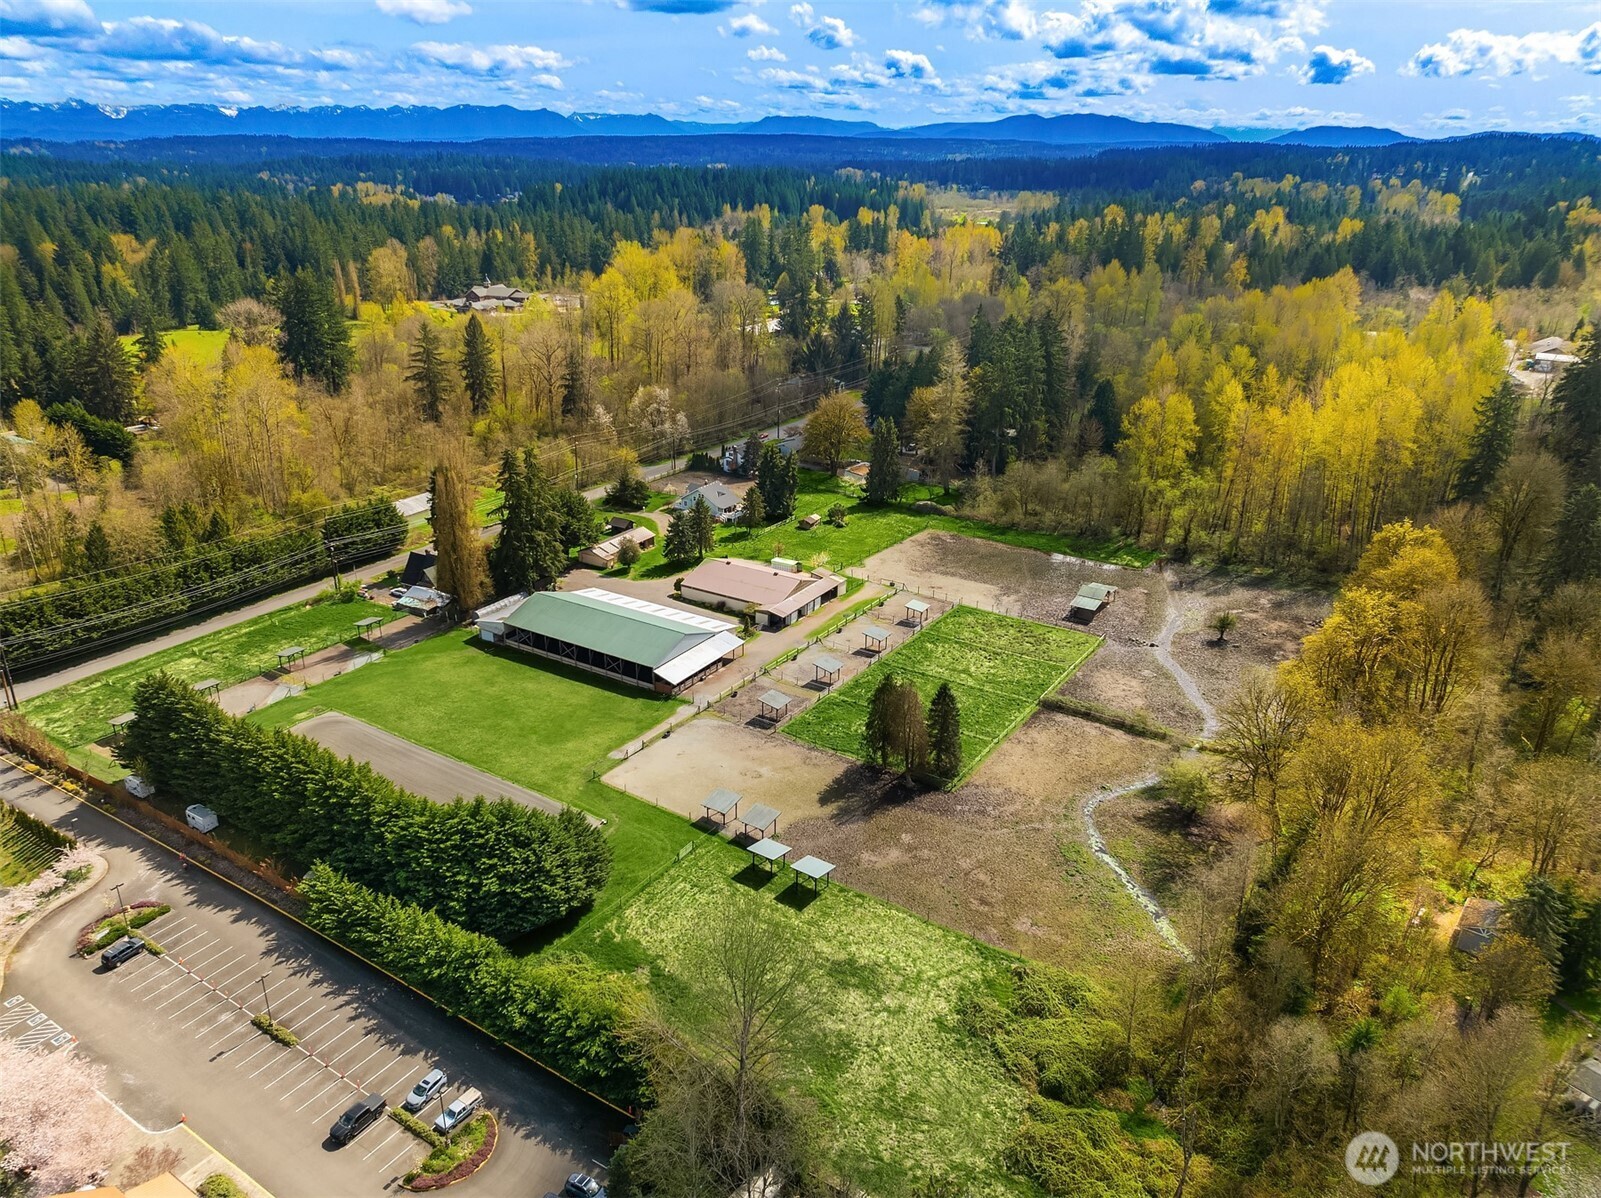
Aerial view of a wooded property with barns, fenced paddocks, open fields, and distant mountains.
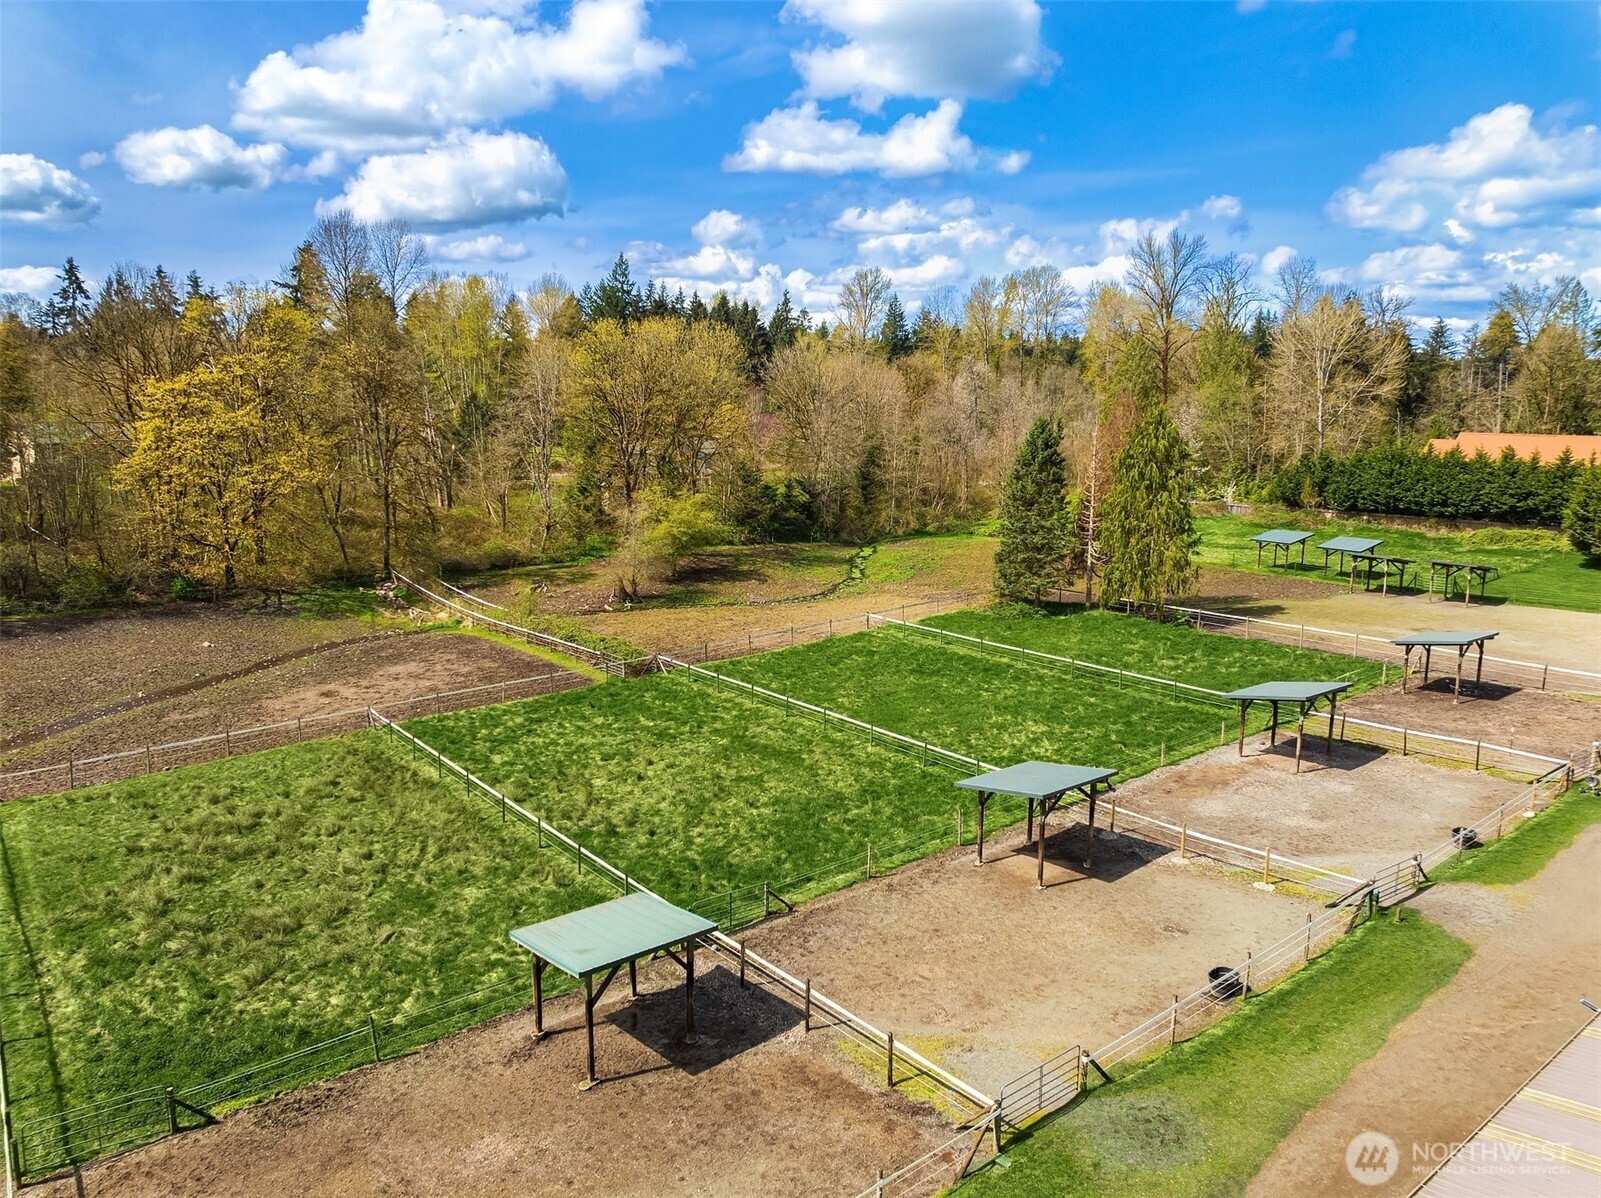
Aerial view of fenced green paddocks and dirt pens with shelters, bordered by woods.
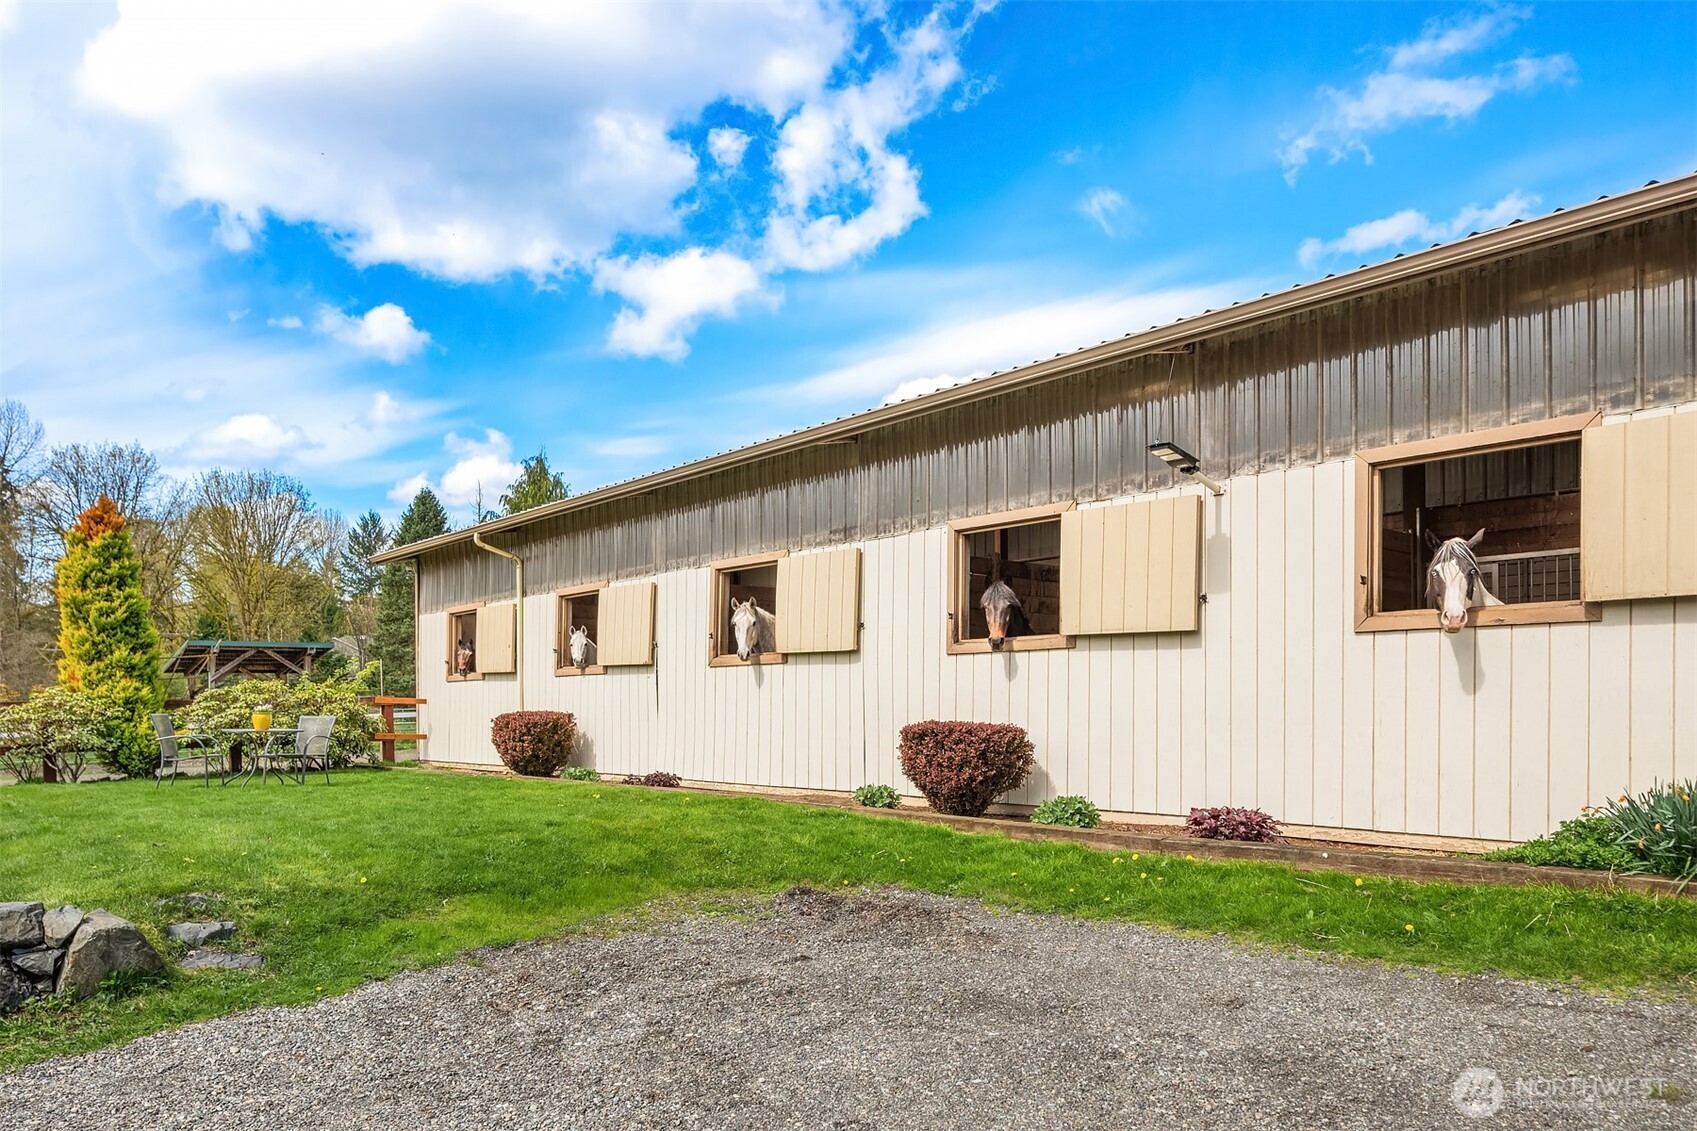
Horse barn with horses looking out of open stall windows beside a gravel drive and lawn.
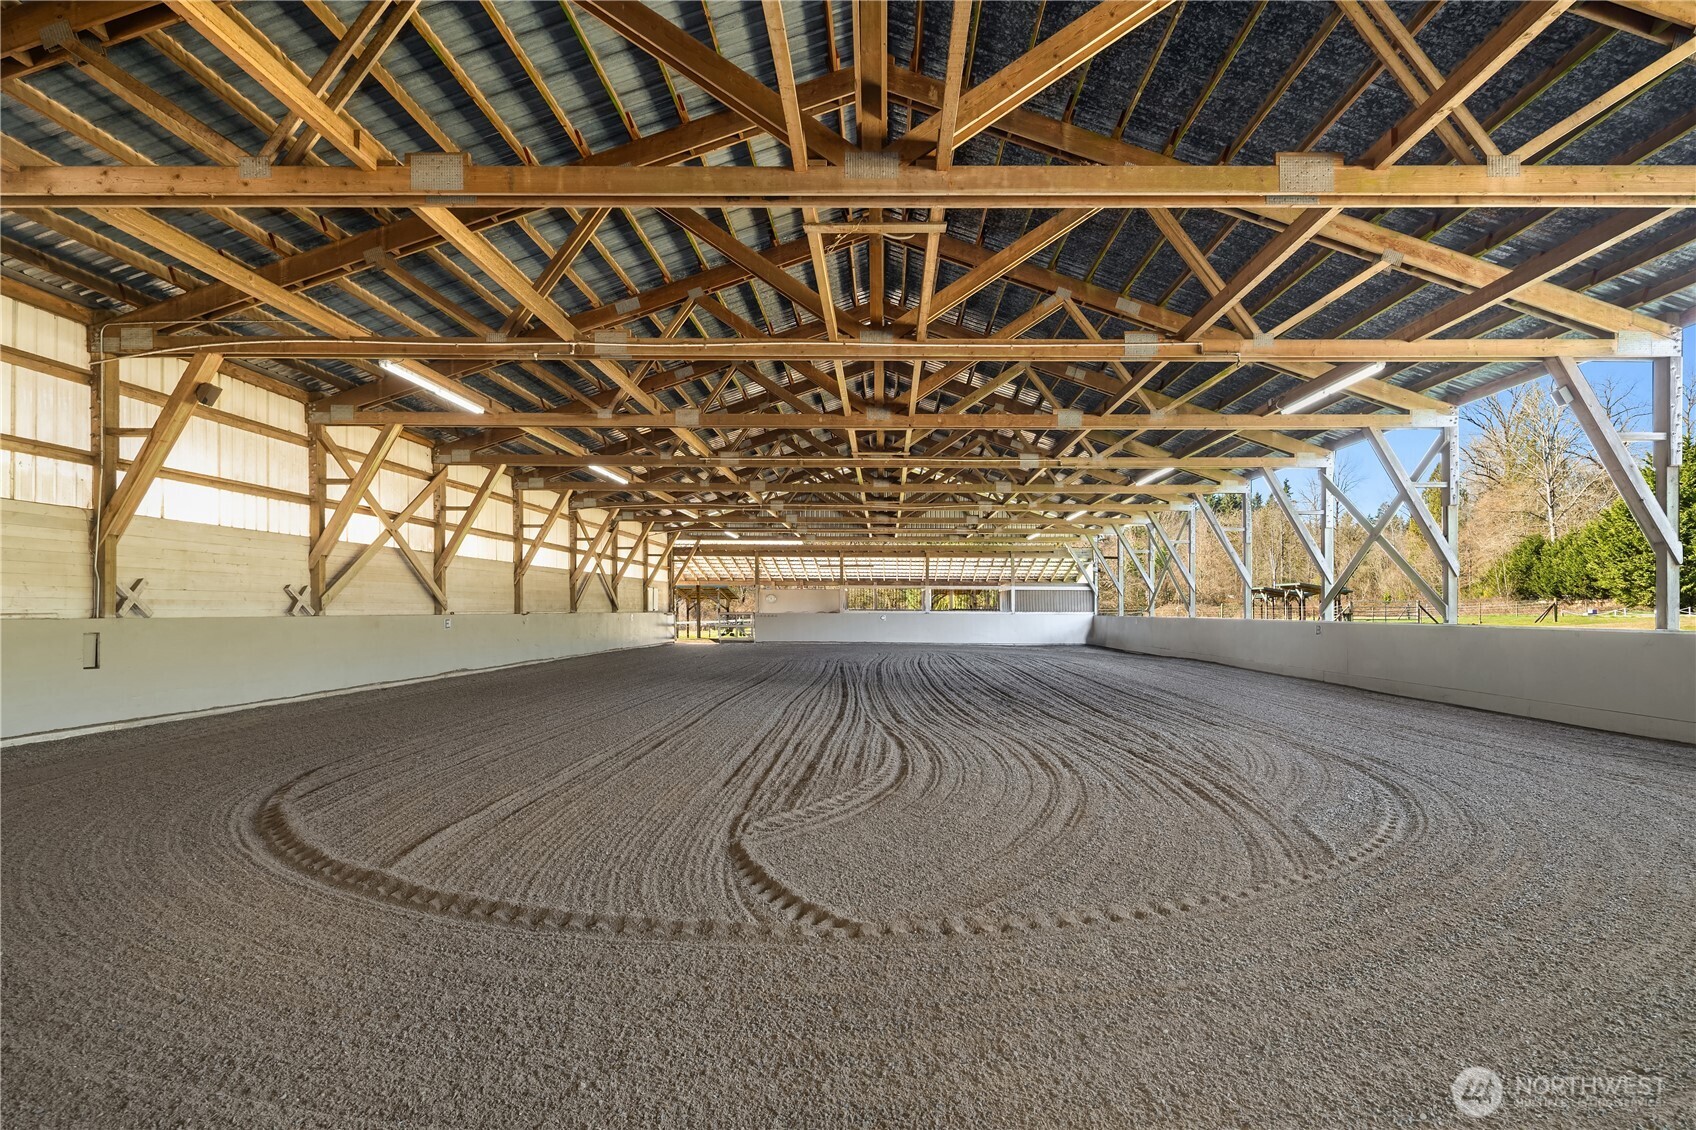
Empty indoor riding arena with groomed footing, exposed timber trusses, and open sides.
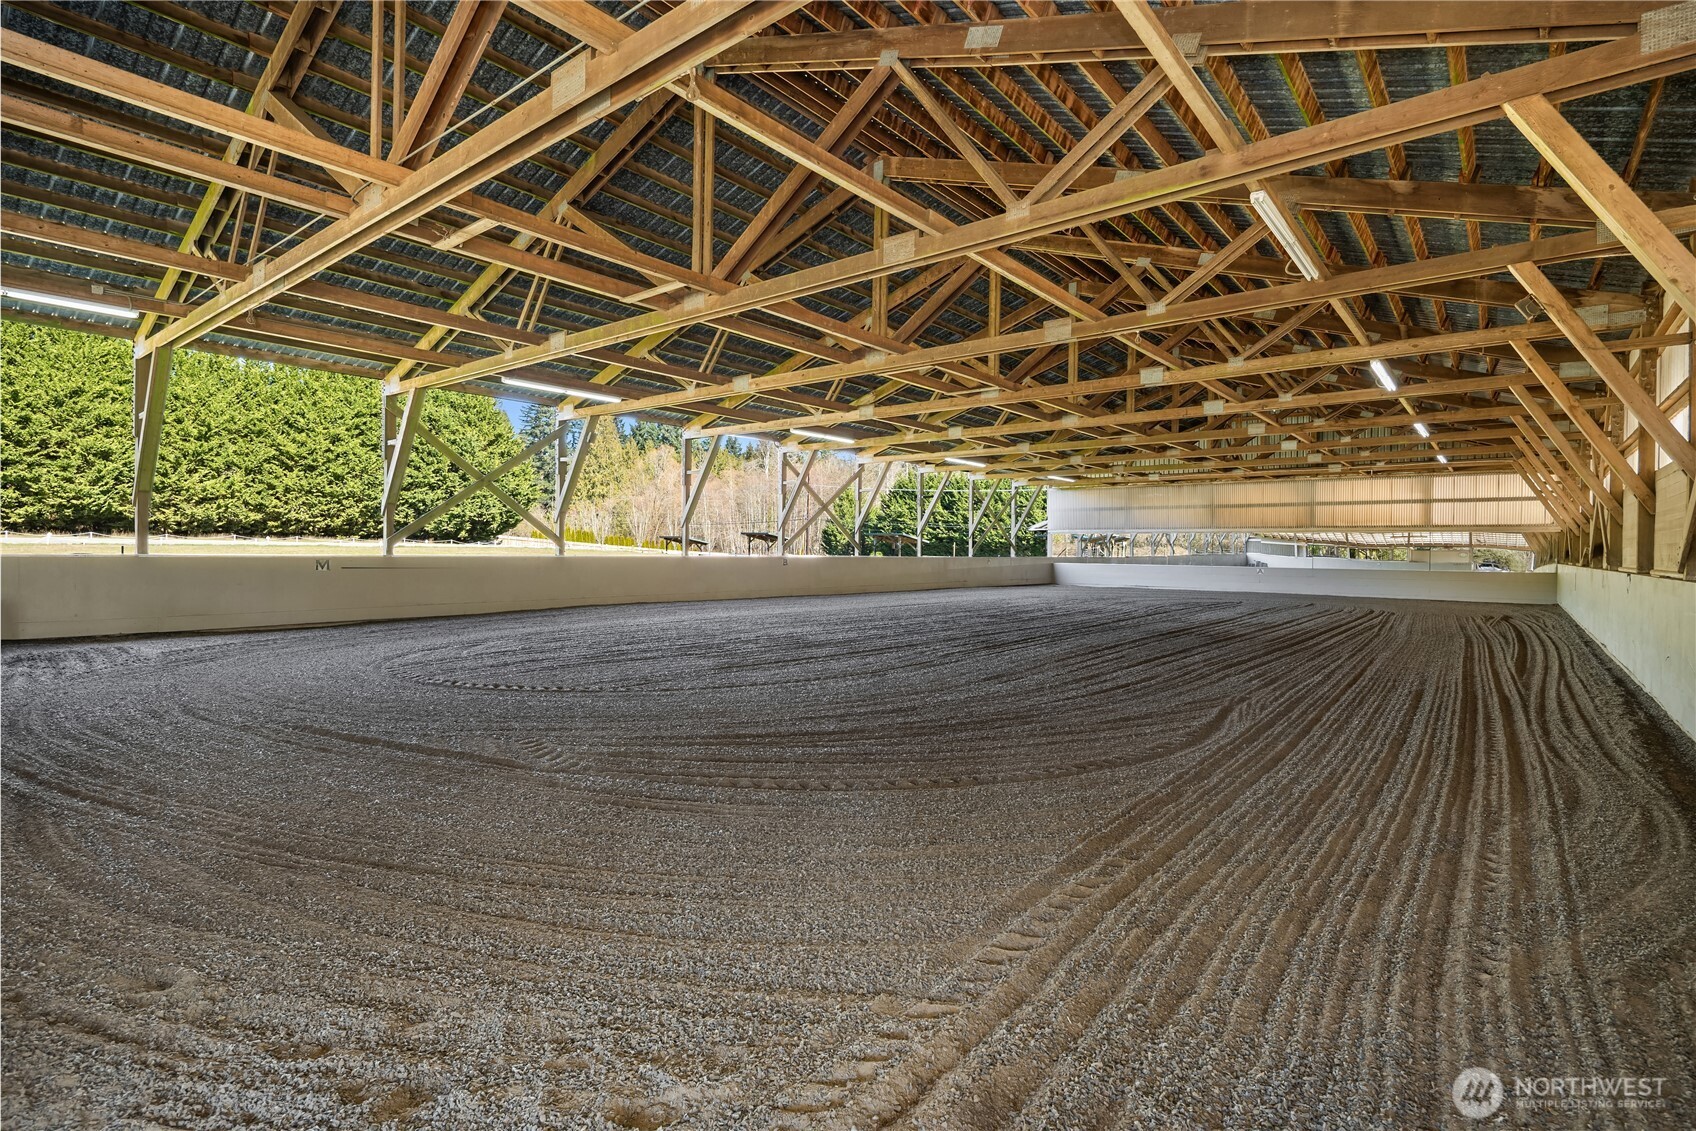
Covered riding arena with a groomed surface and exposed timber roof trusses.
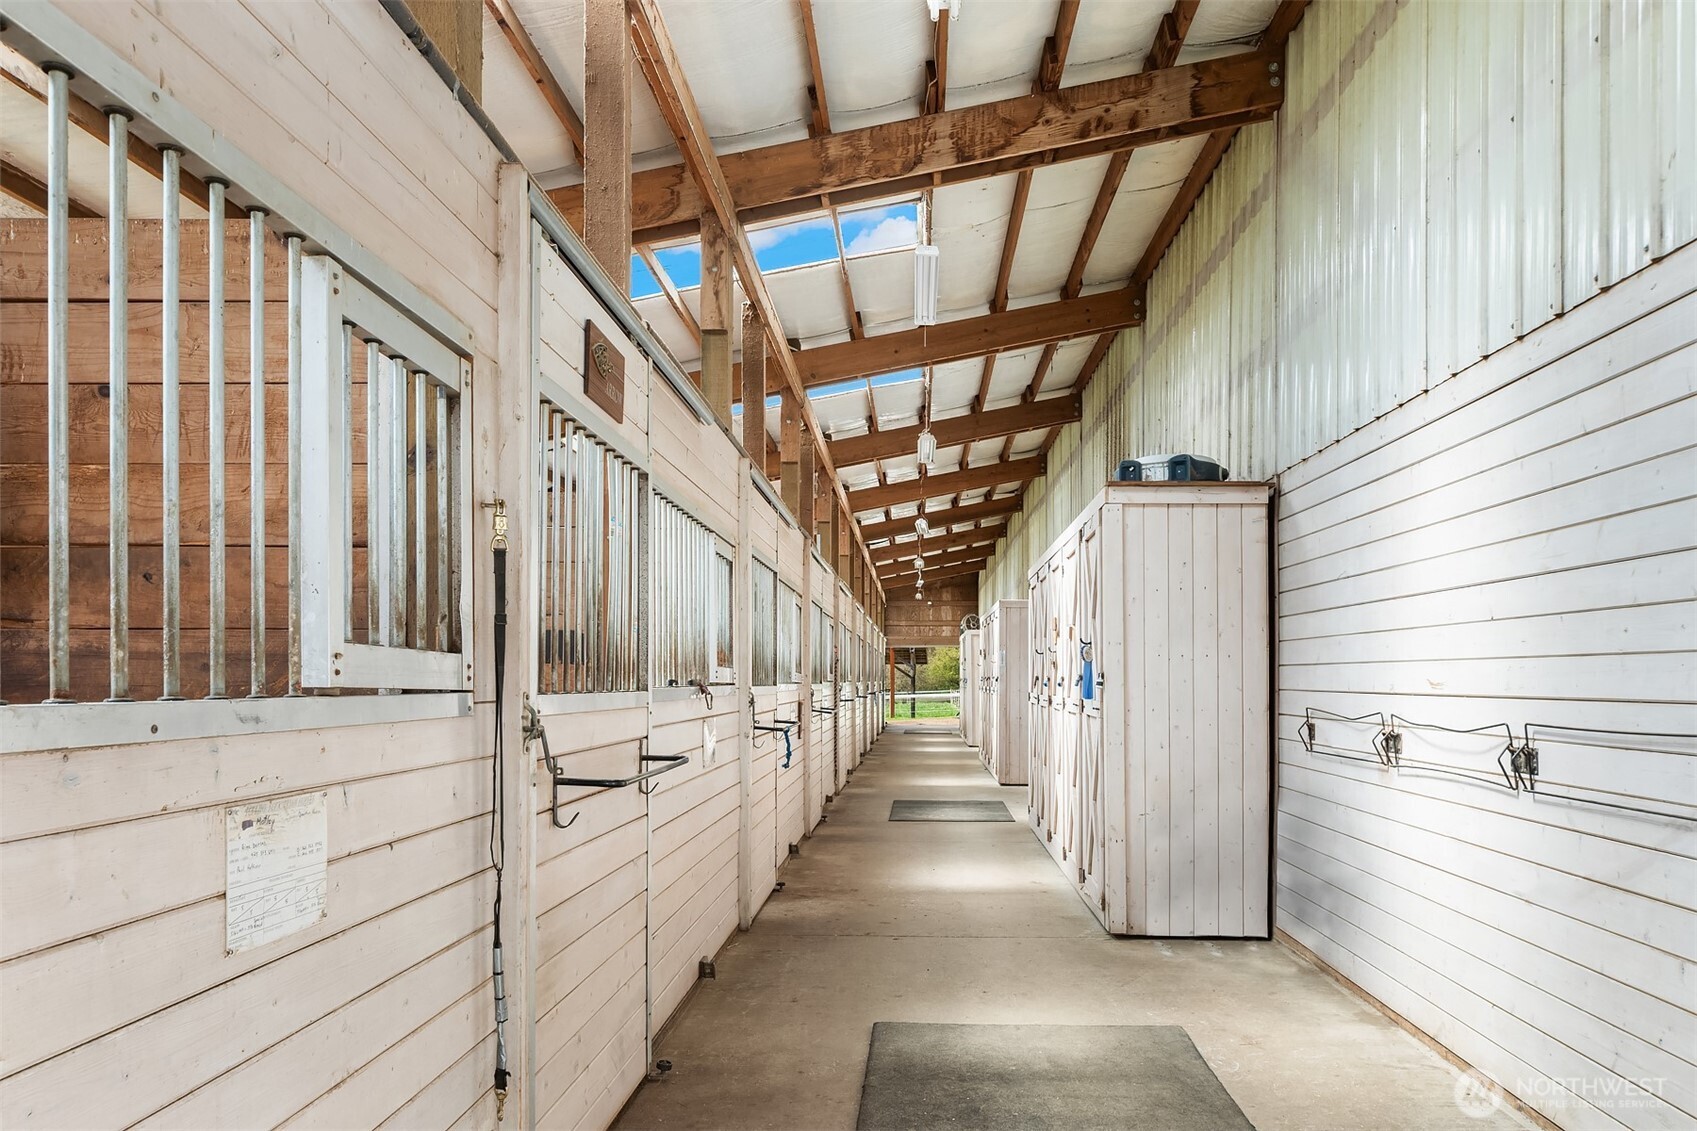
Horse stable aisle lined with white stalls, metal bars, and wooden storage cabinets.
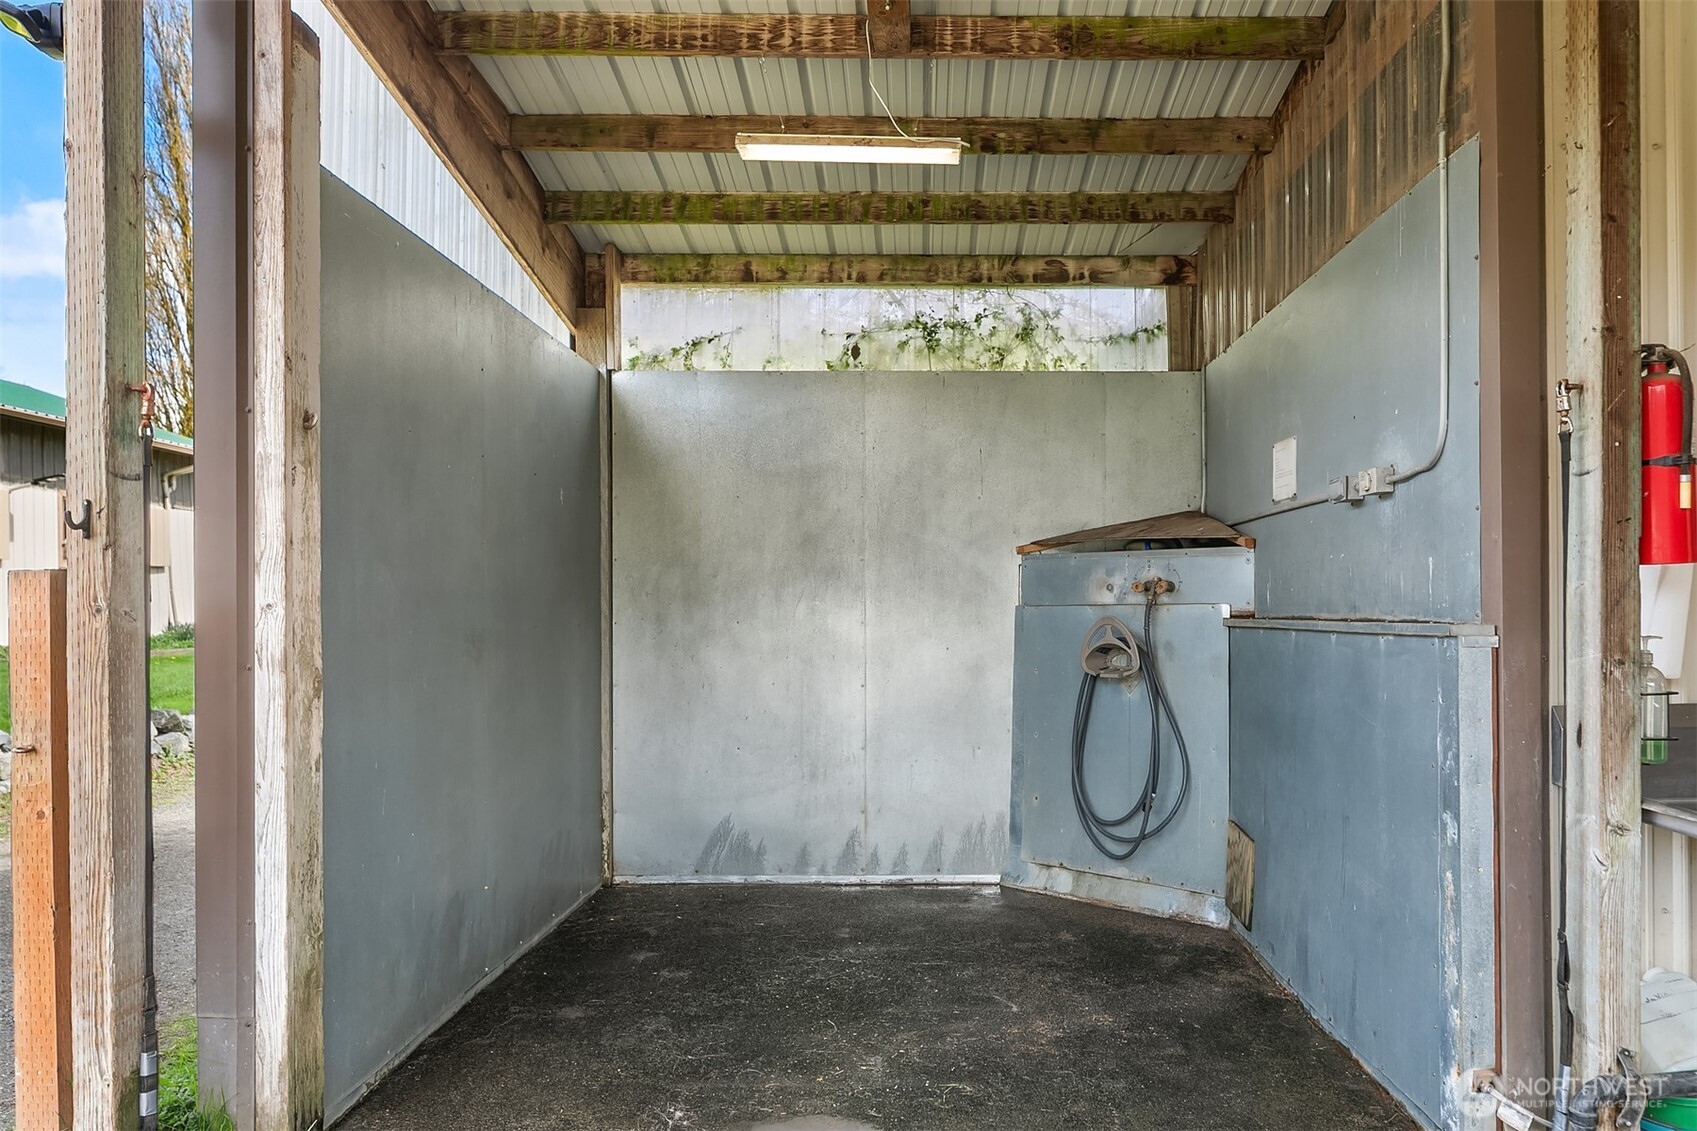
Covered wash bay with a wall-mounted hose and washing equipment.
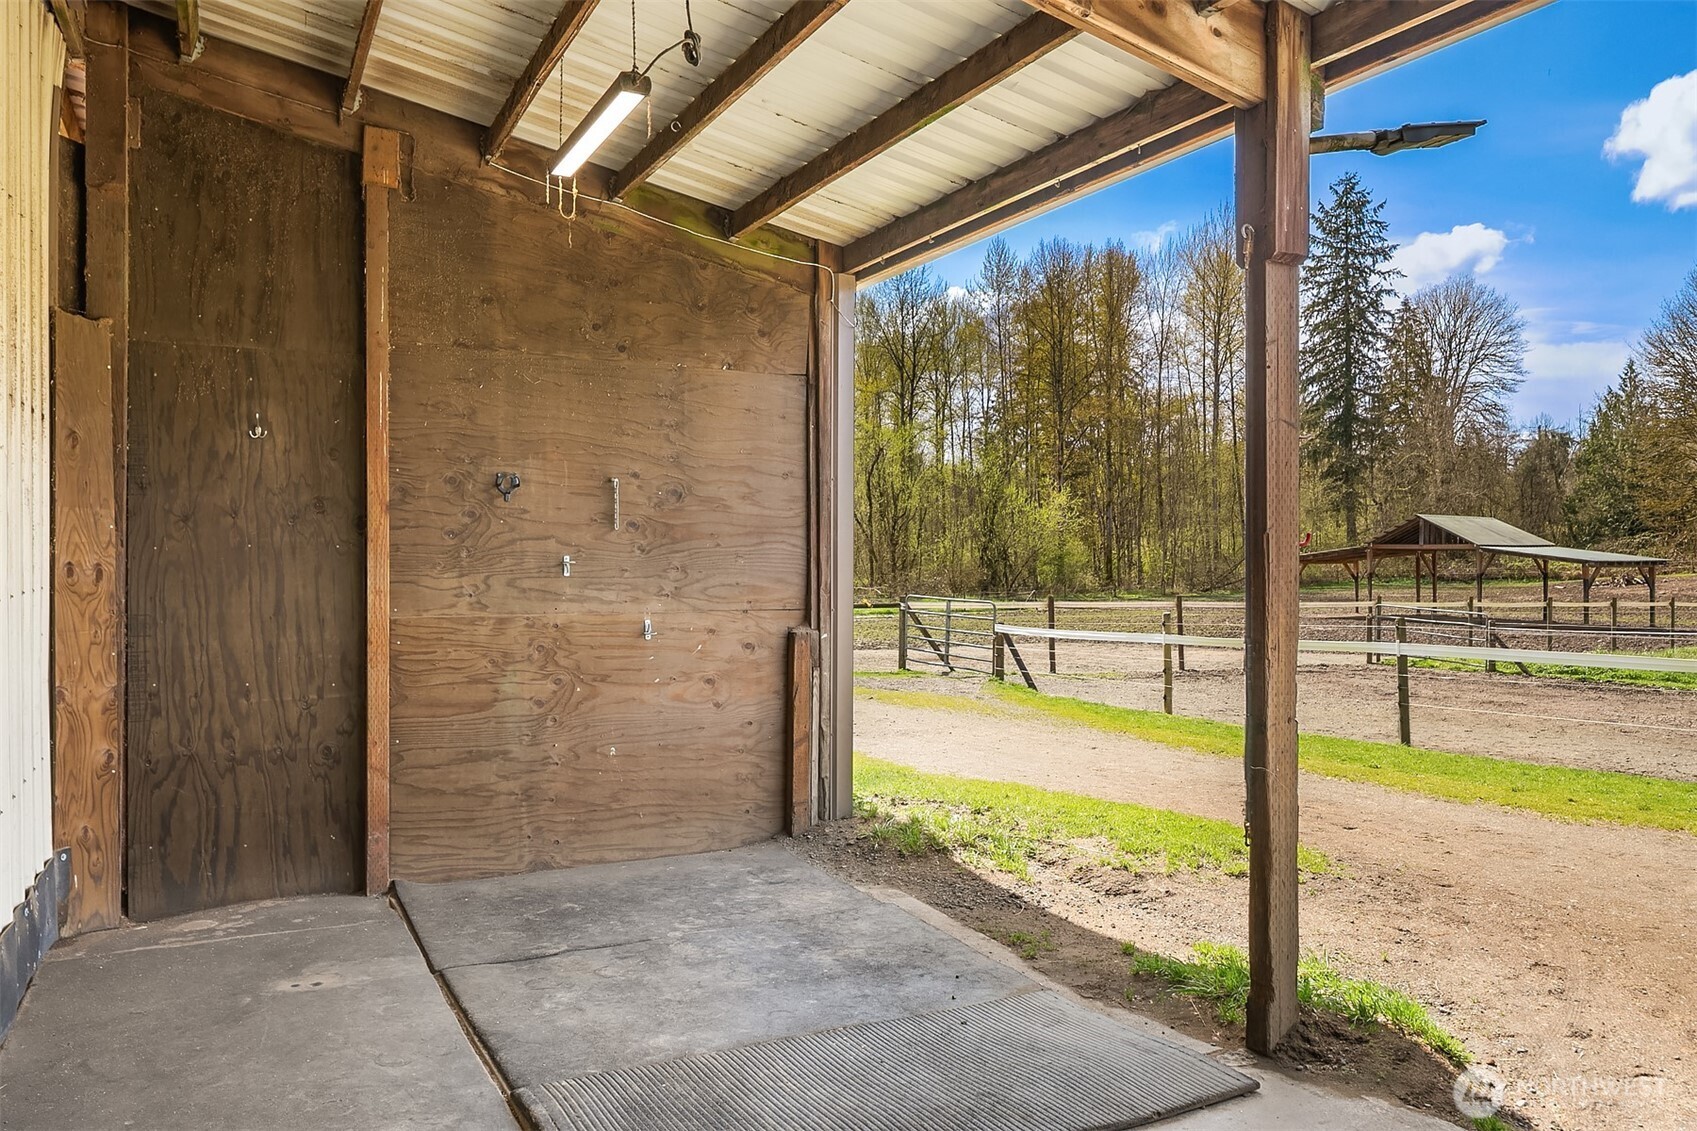
Open-sided wooden stable bay overlooks fenced paddocks and a covered shelter.
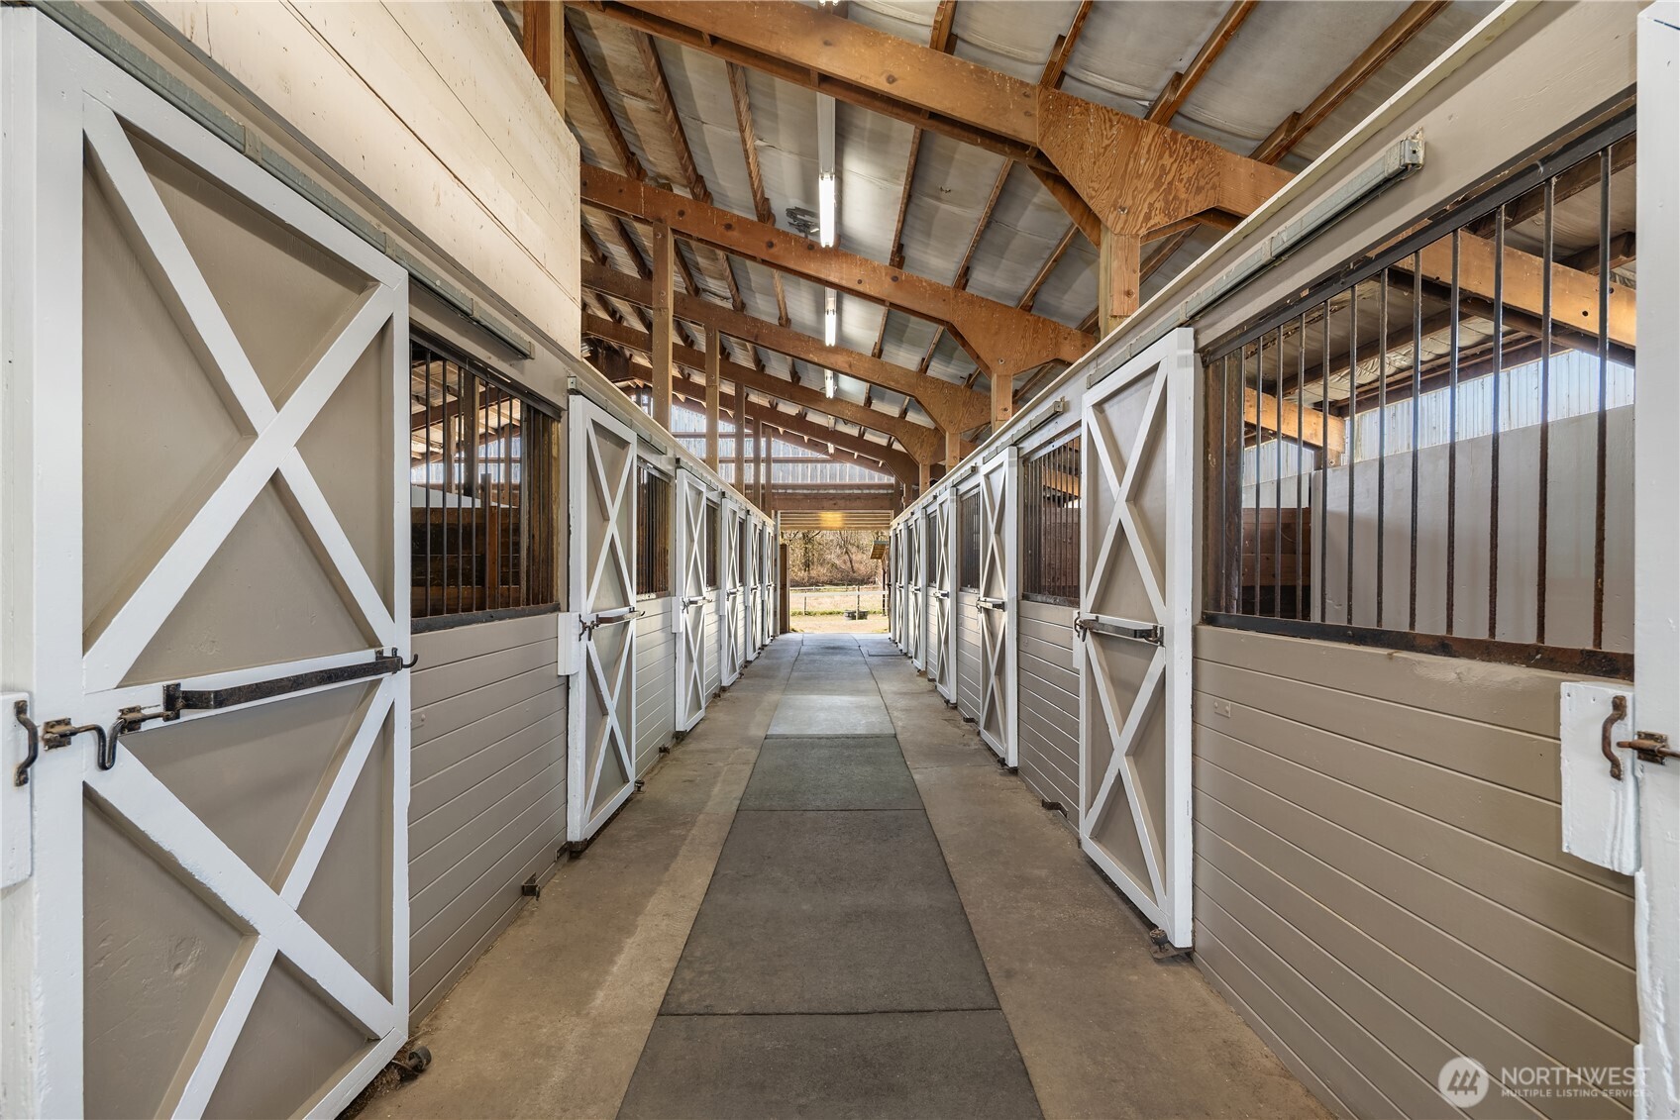
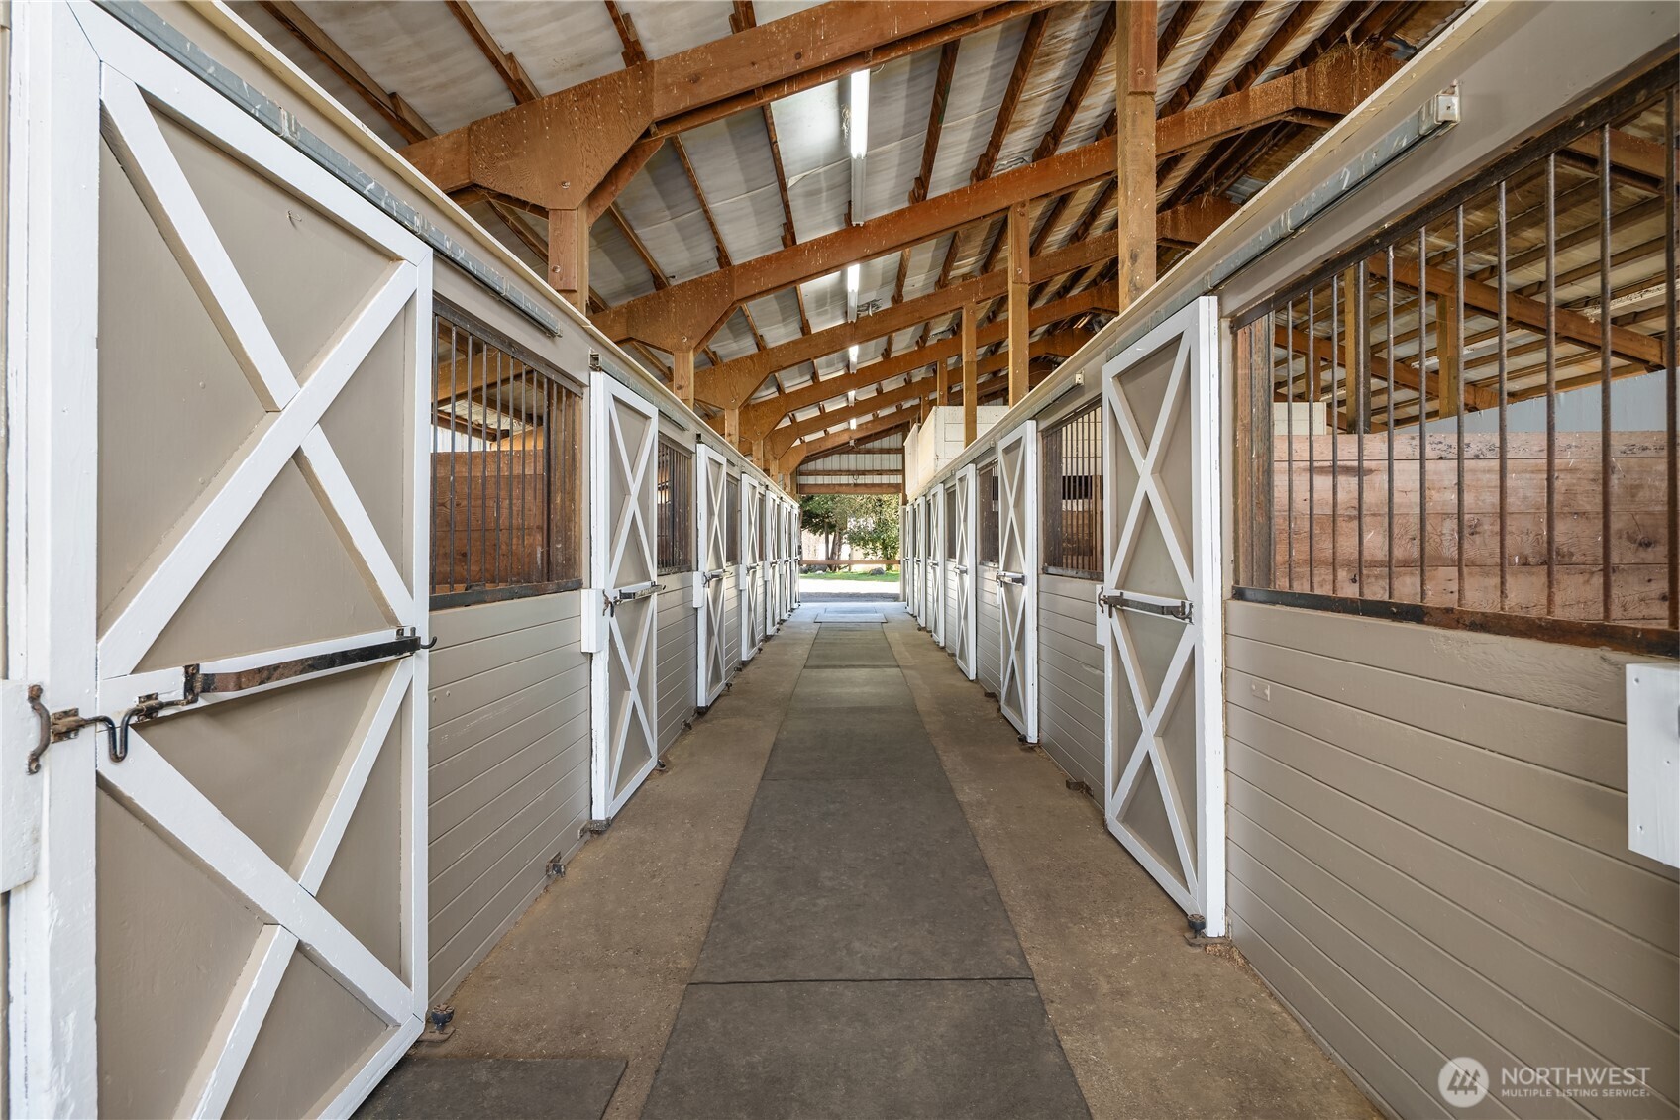
Horse stable aisle lined with X-braced stall doors beneath exposed timber roof beams.
Horse stable aisle lined with gray-and-white stalls beneath exposed timber roof beams.
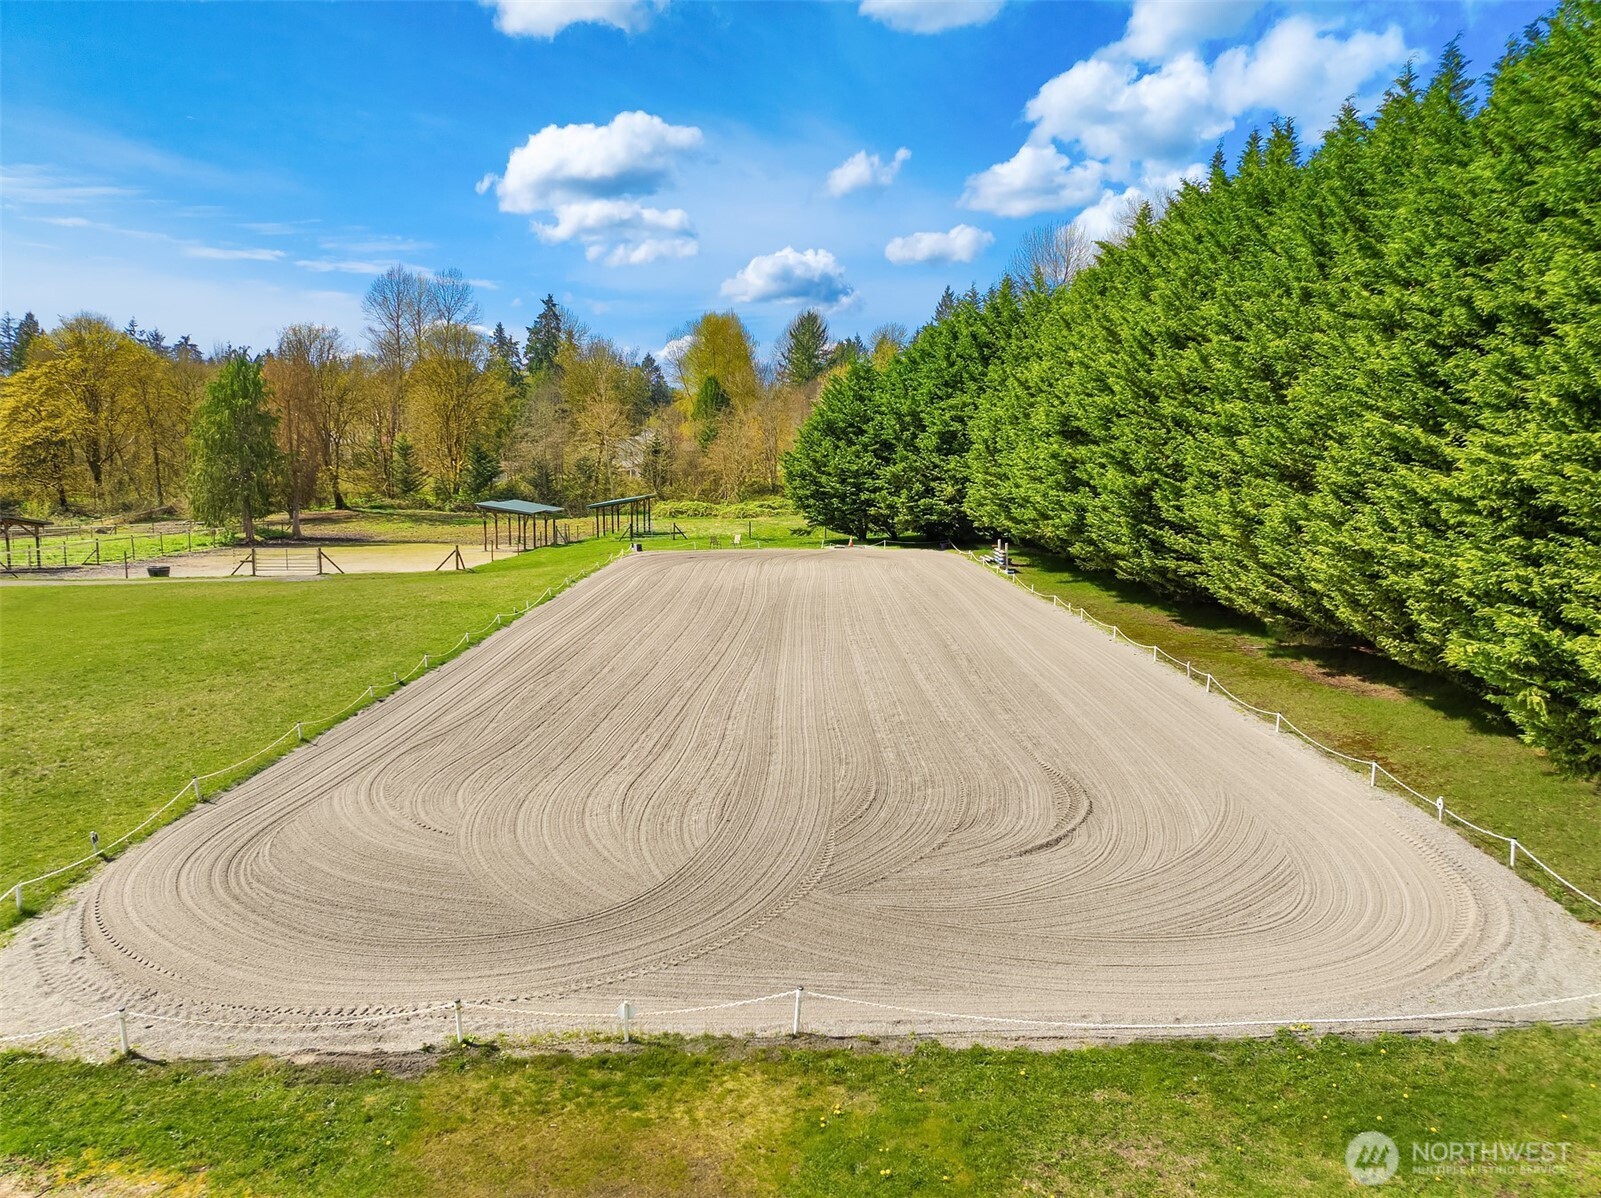
Outdoor riding arena with groomed sand footing, grassy paddocks, and a row of evergreen trees.
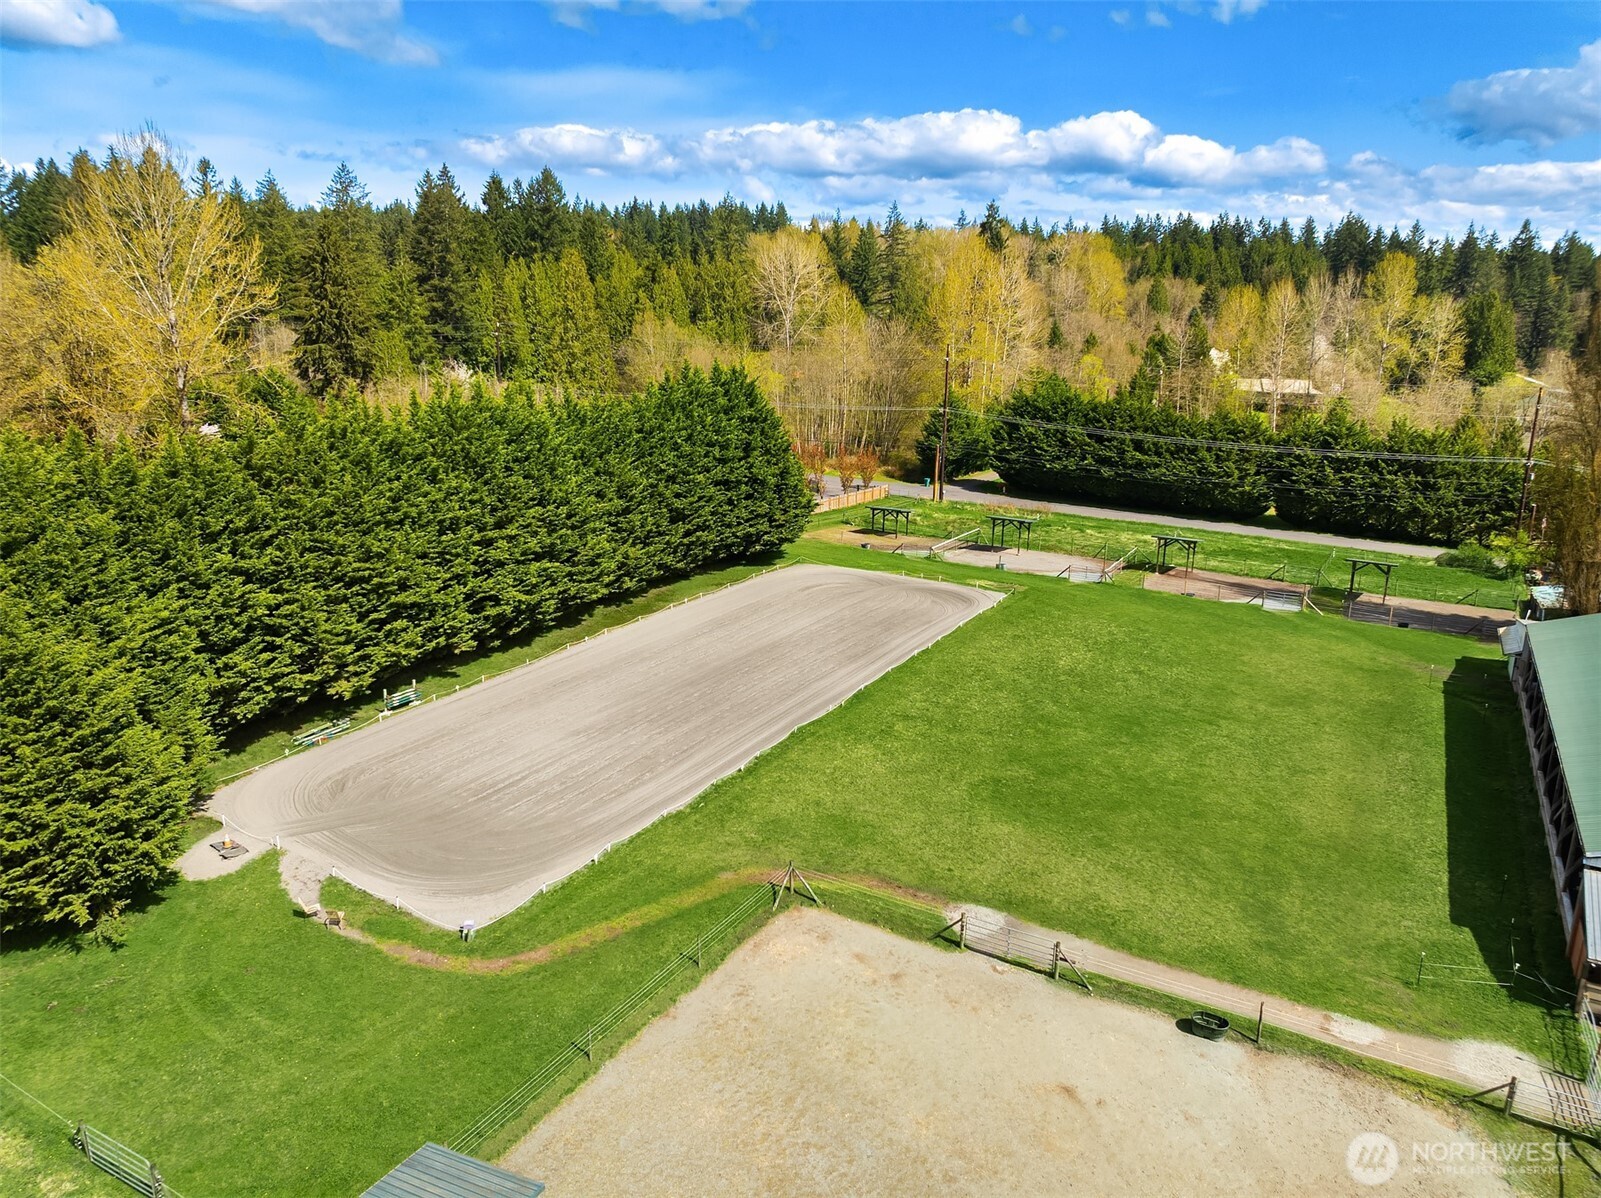
Aerial view of an equestrian property with an oval riding arena, fenced paddocks, and a barn.
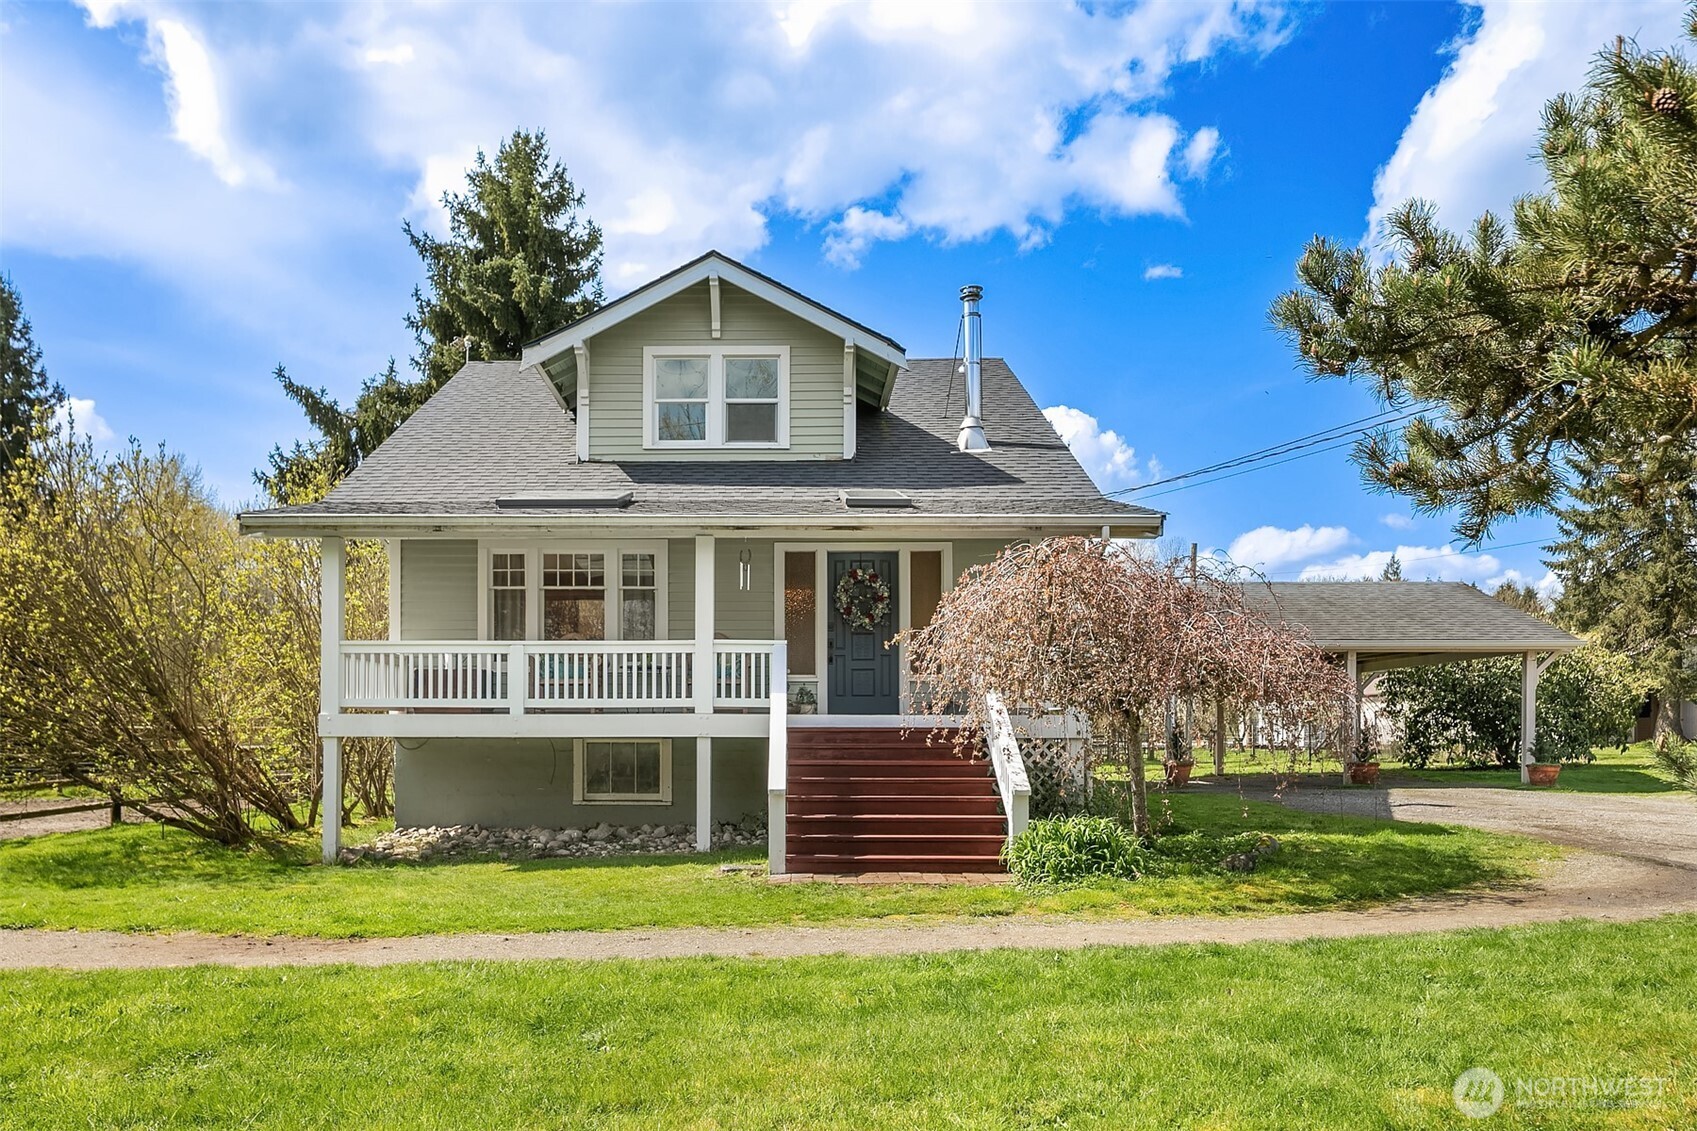
Light green two-story house with a broad porch, red entry steps, and an attached carport.
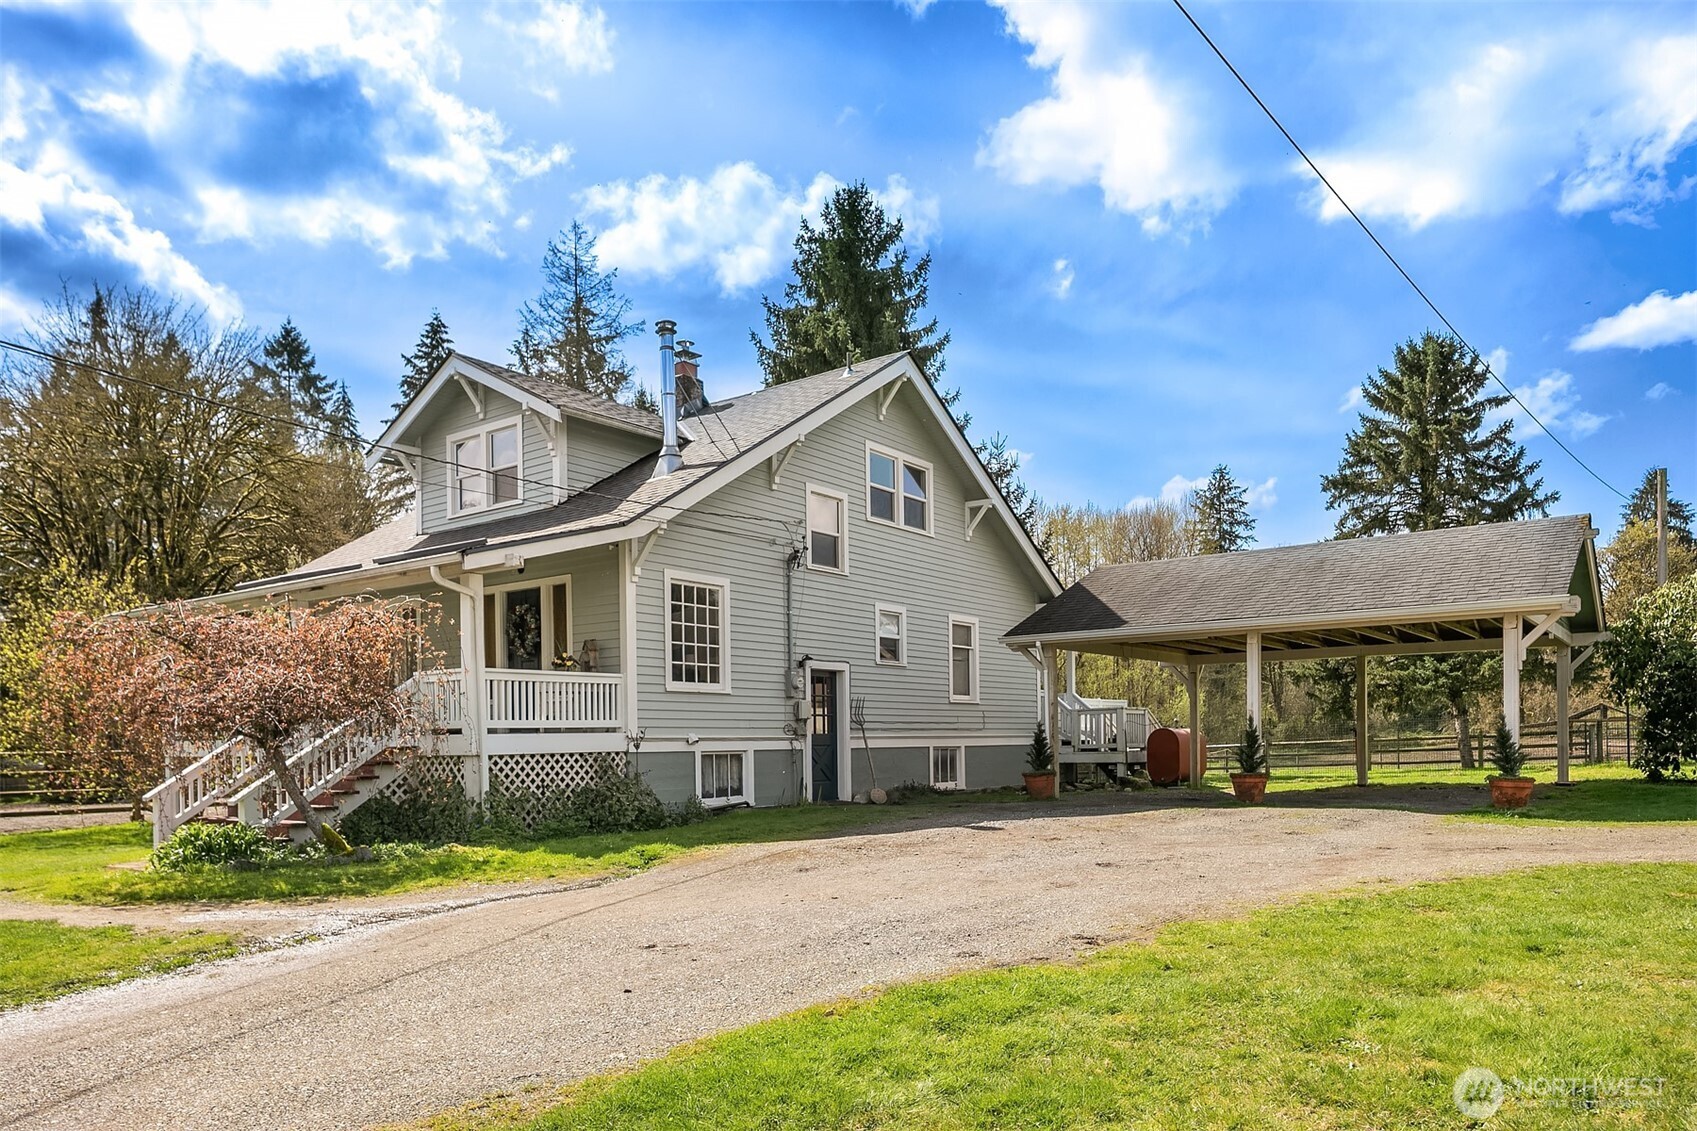
Gray two-story farmhouse with a covered porch and detached carport beside a gravel driveway.
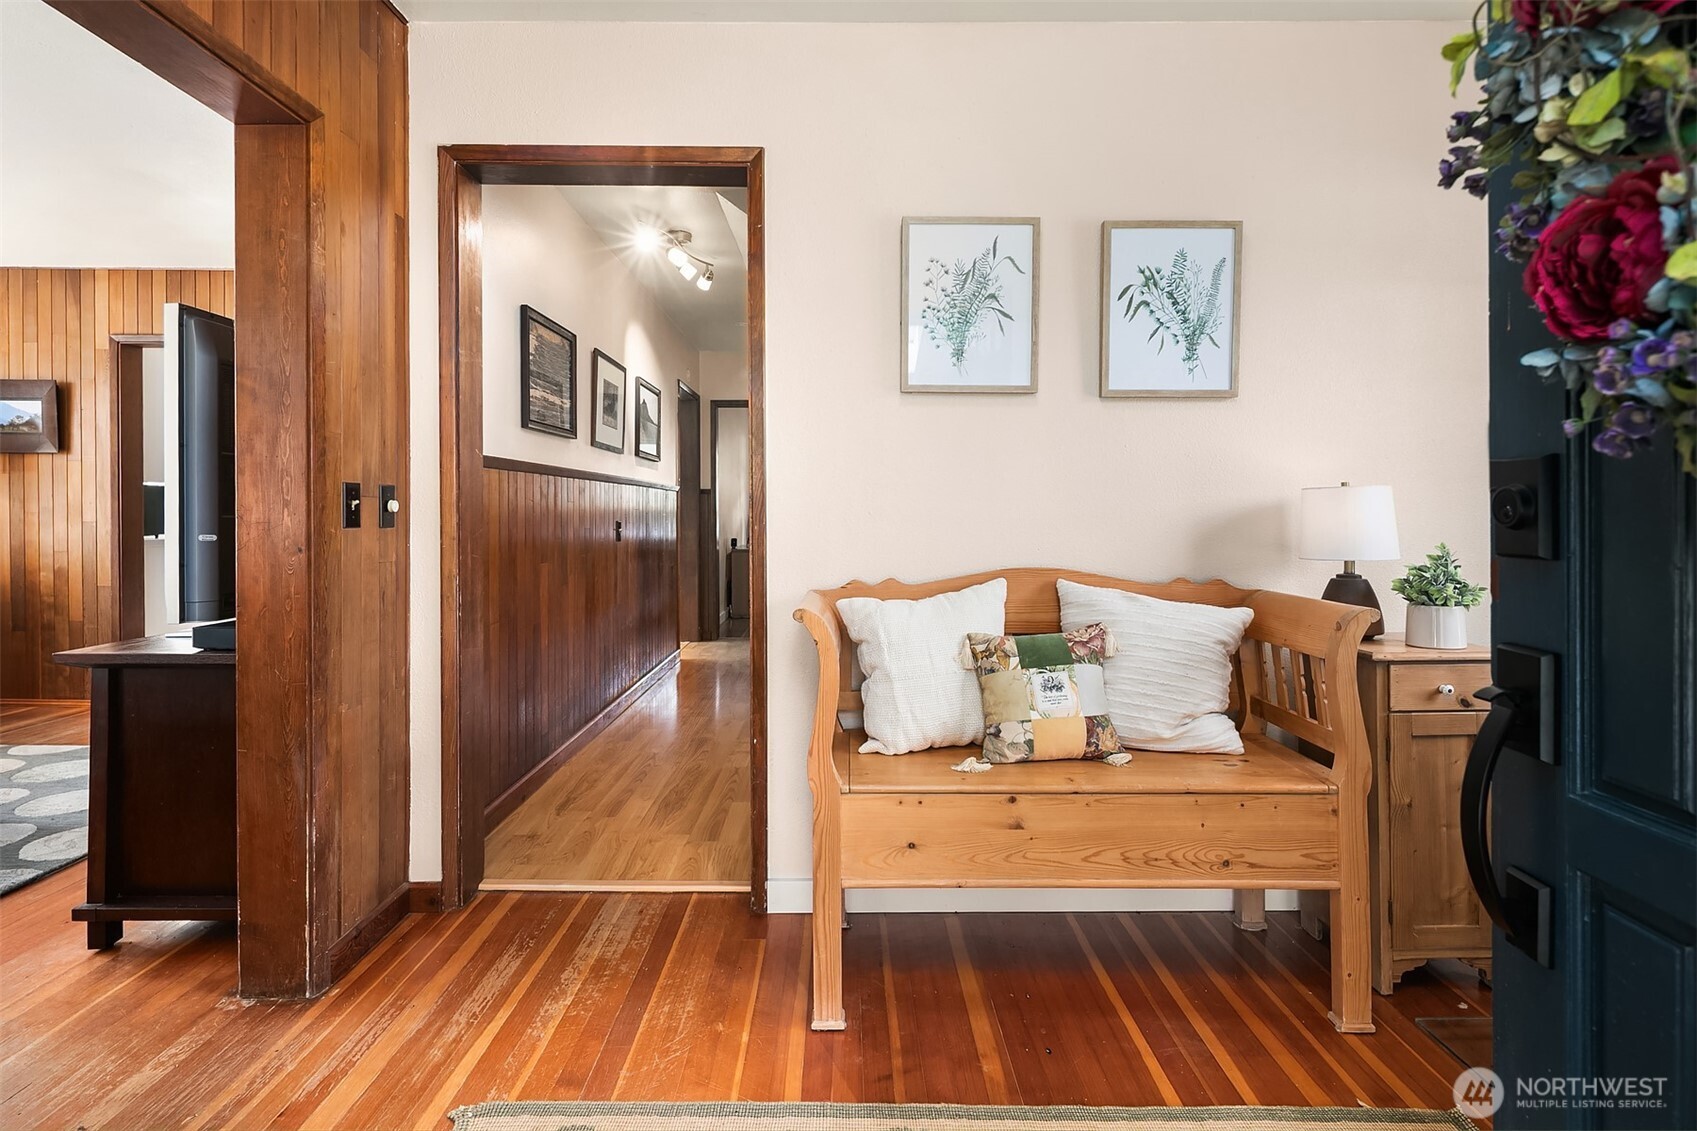
Home entry with a wooden settee, rich wood floors, and a hallway with wood-paneled wainscoting.
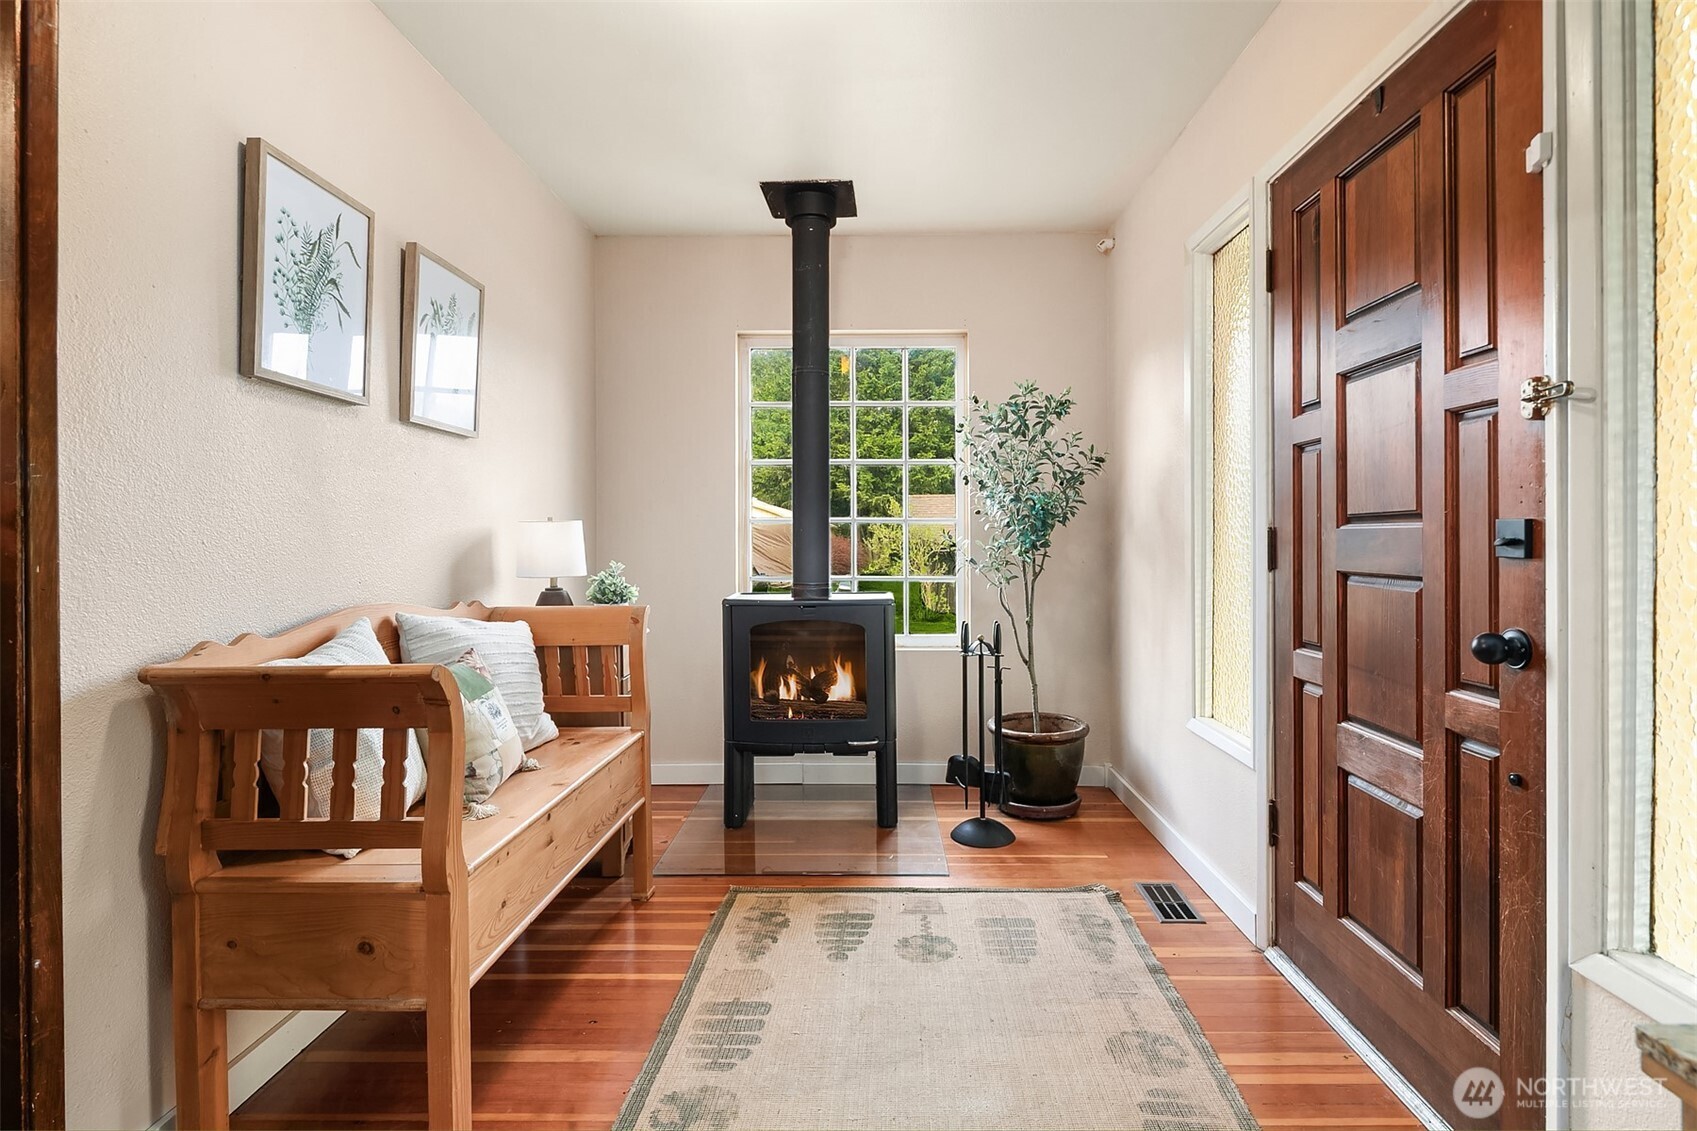
Furnished entryway with a wooden bench and lit wood stove beside the front door.
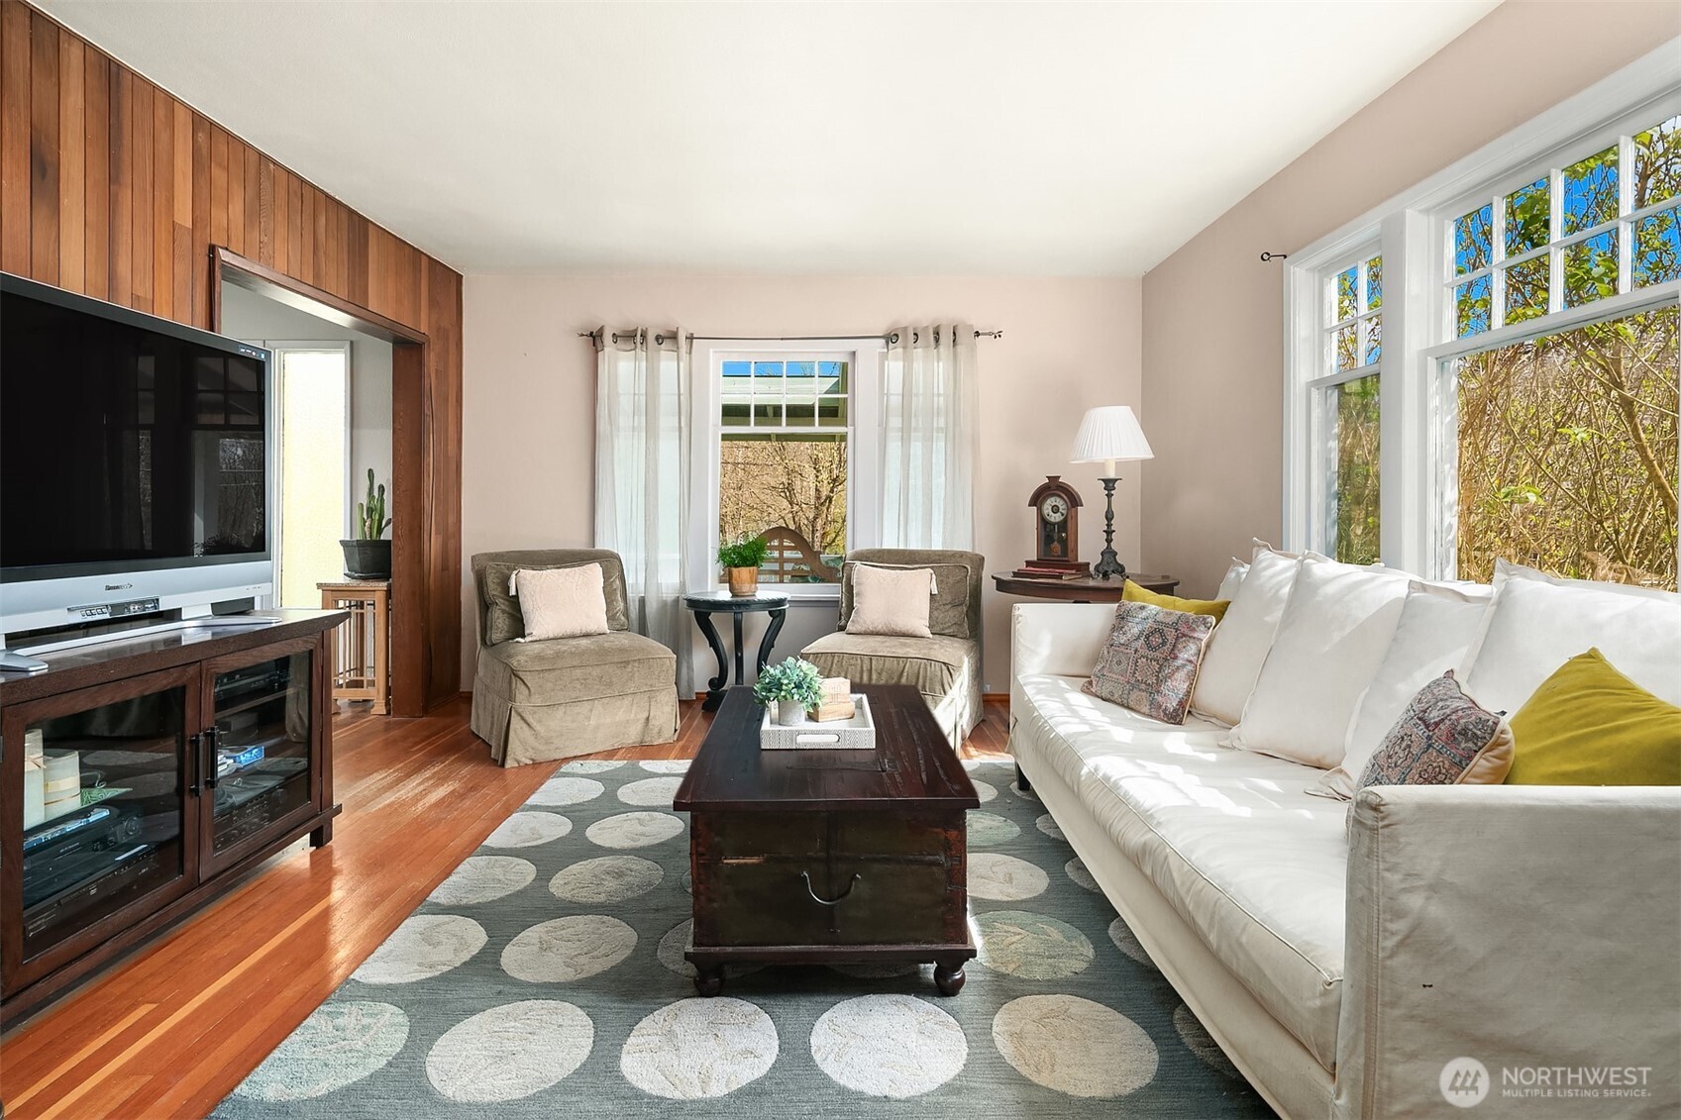
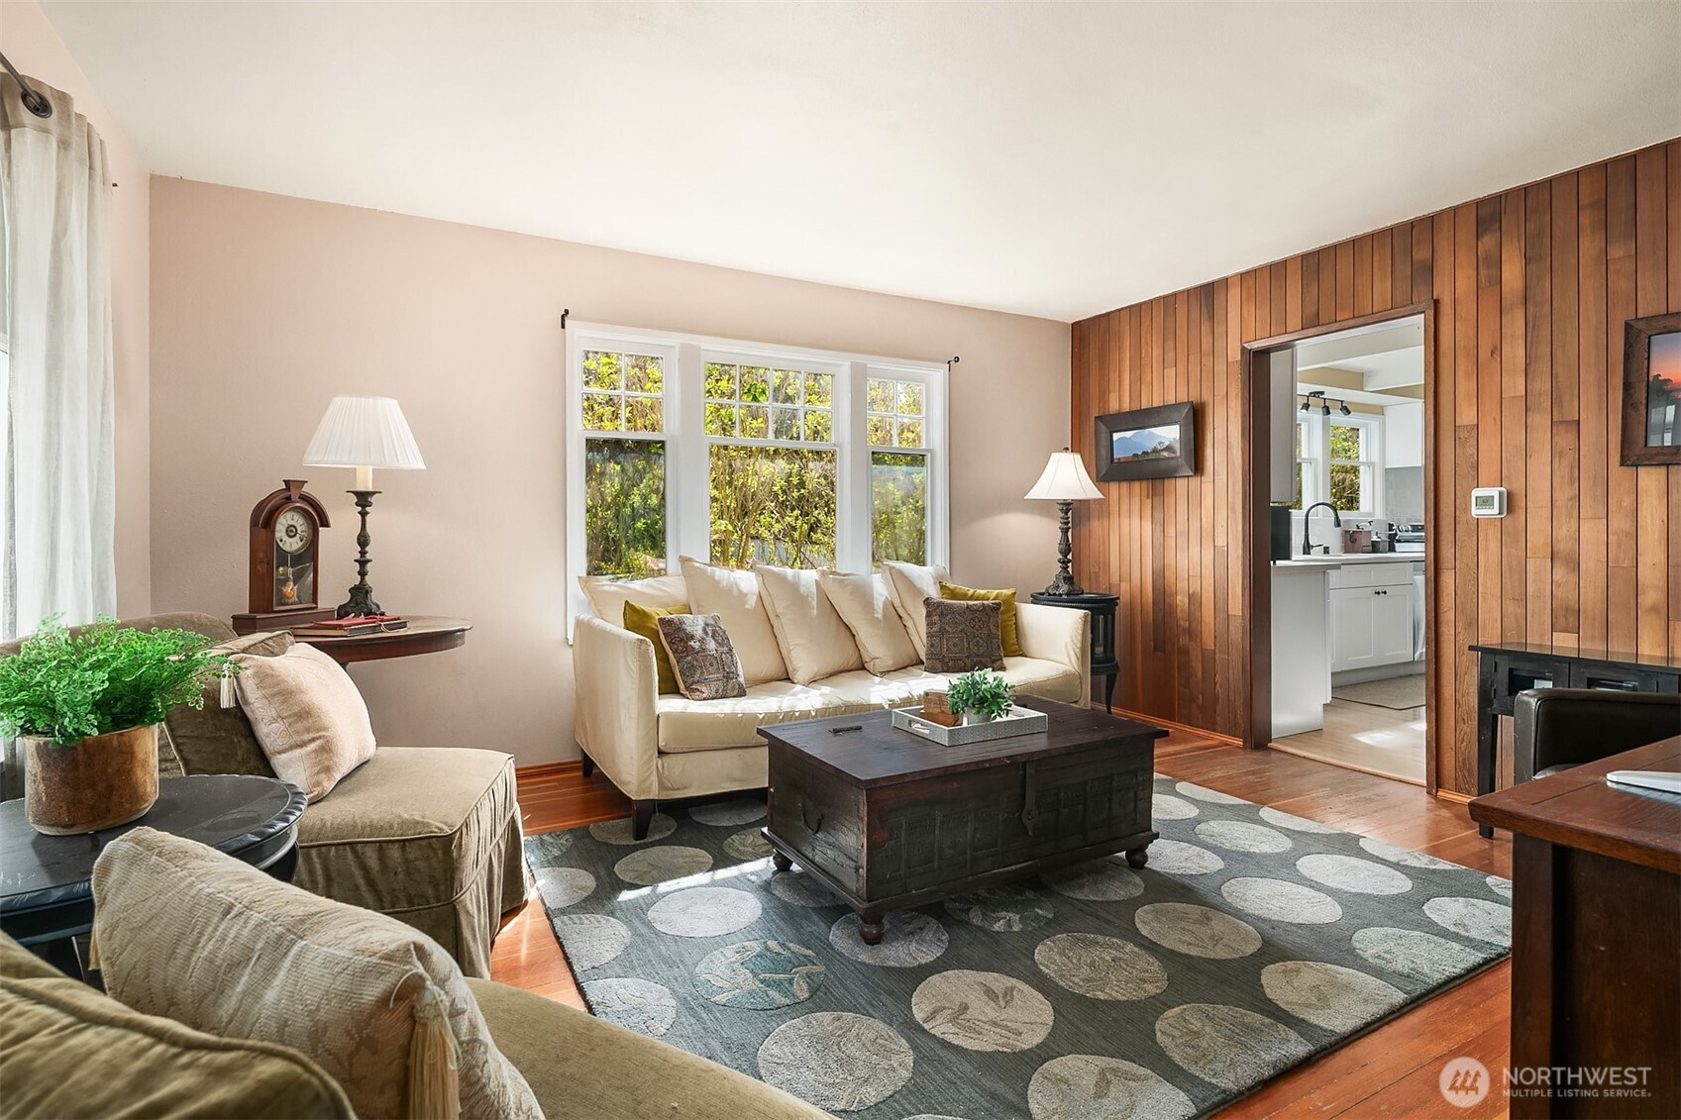
Furnished living room with a wood-paneled wall, white sofa, patterned rug, and large windows.
Furnished living room with a wood-paneled accent wall, cream sofas, and large sunlit windows.
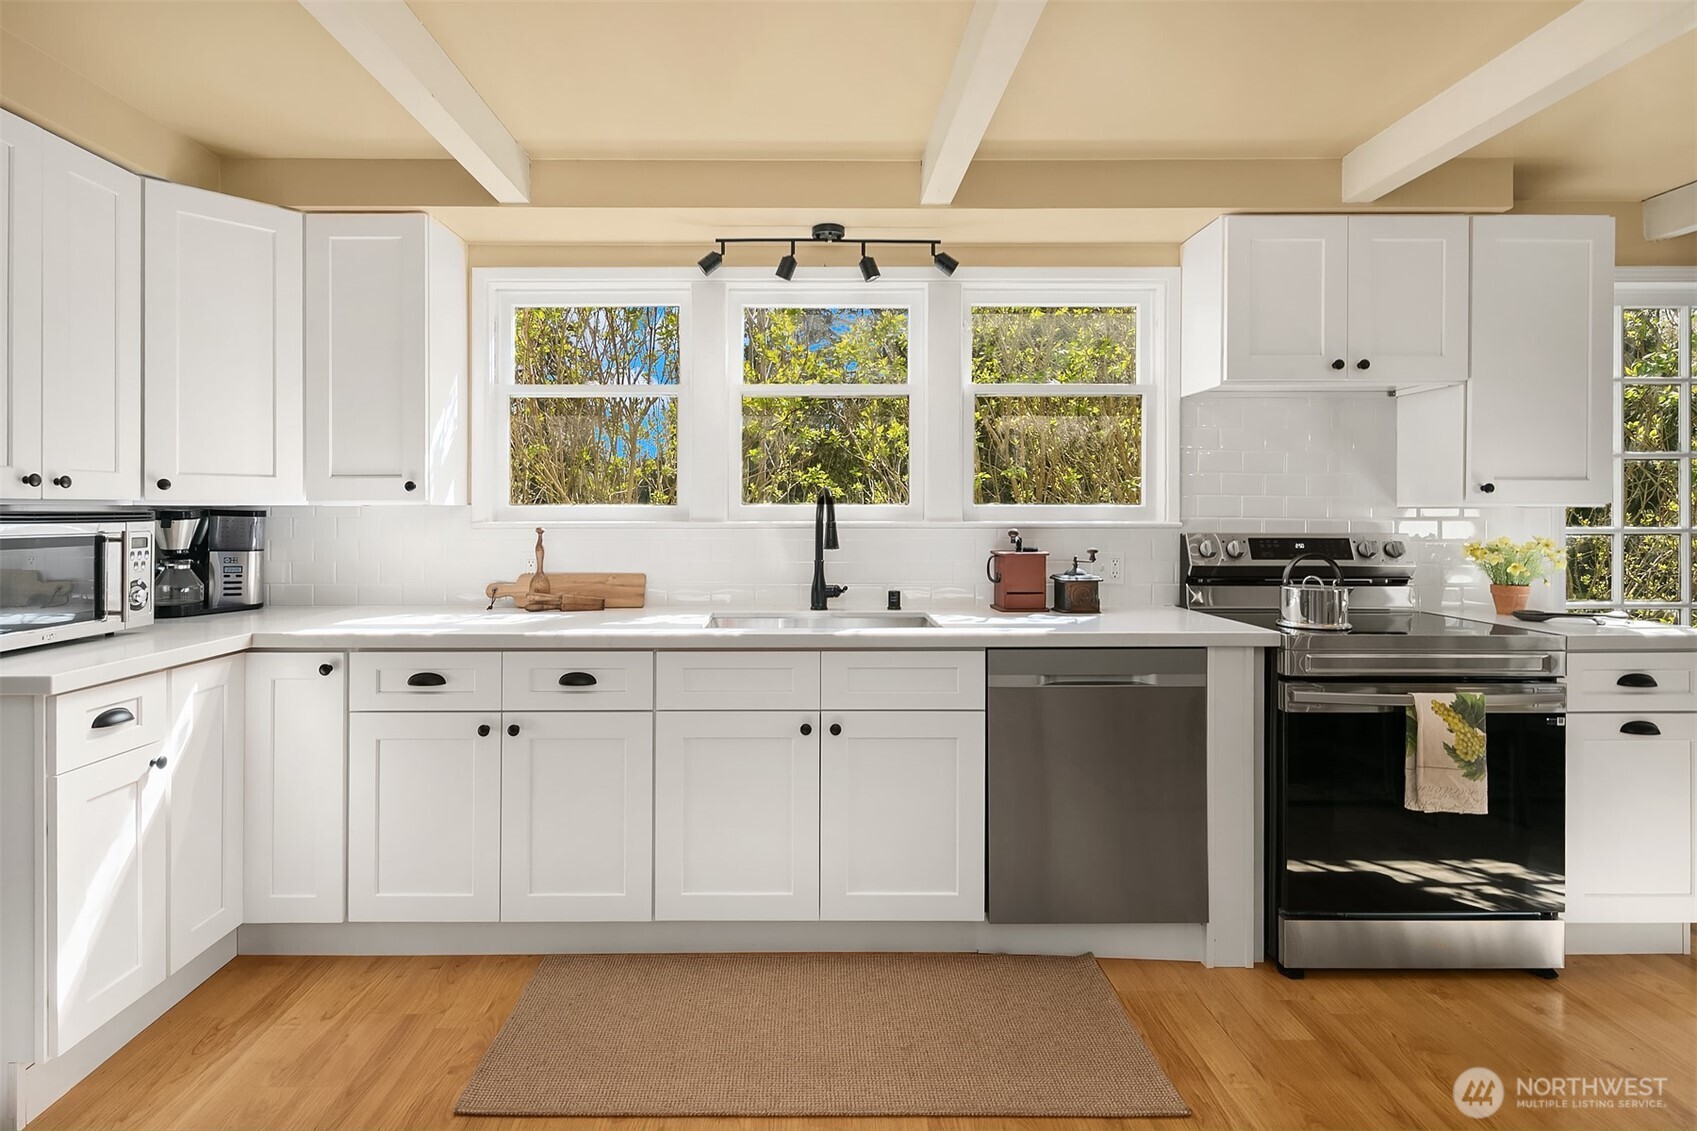
Bright white kitchen with stainless steel appliances, exposed beams, and three windows above the sink.
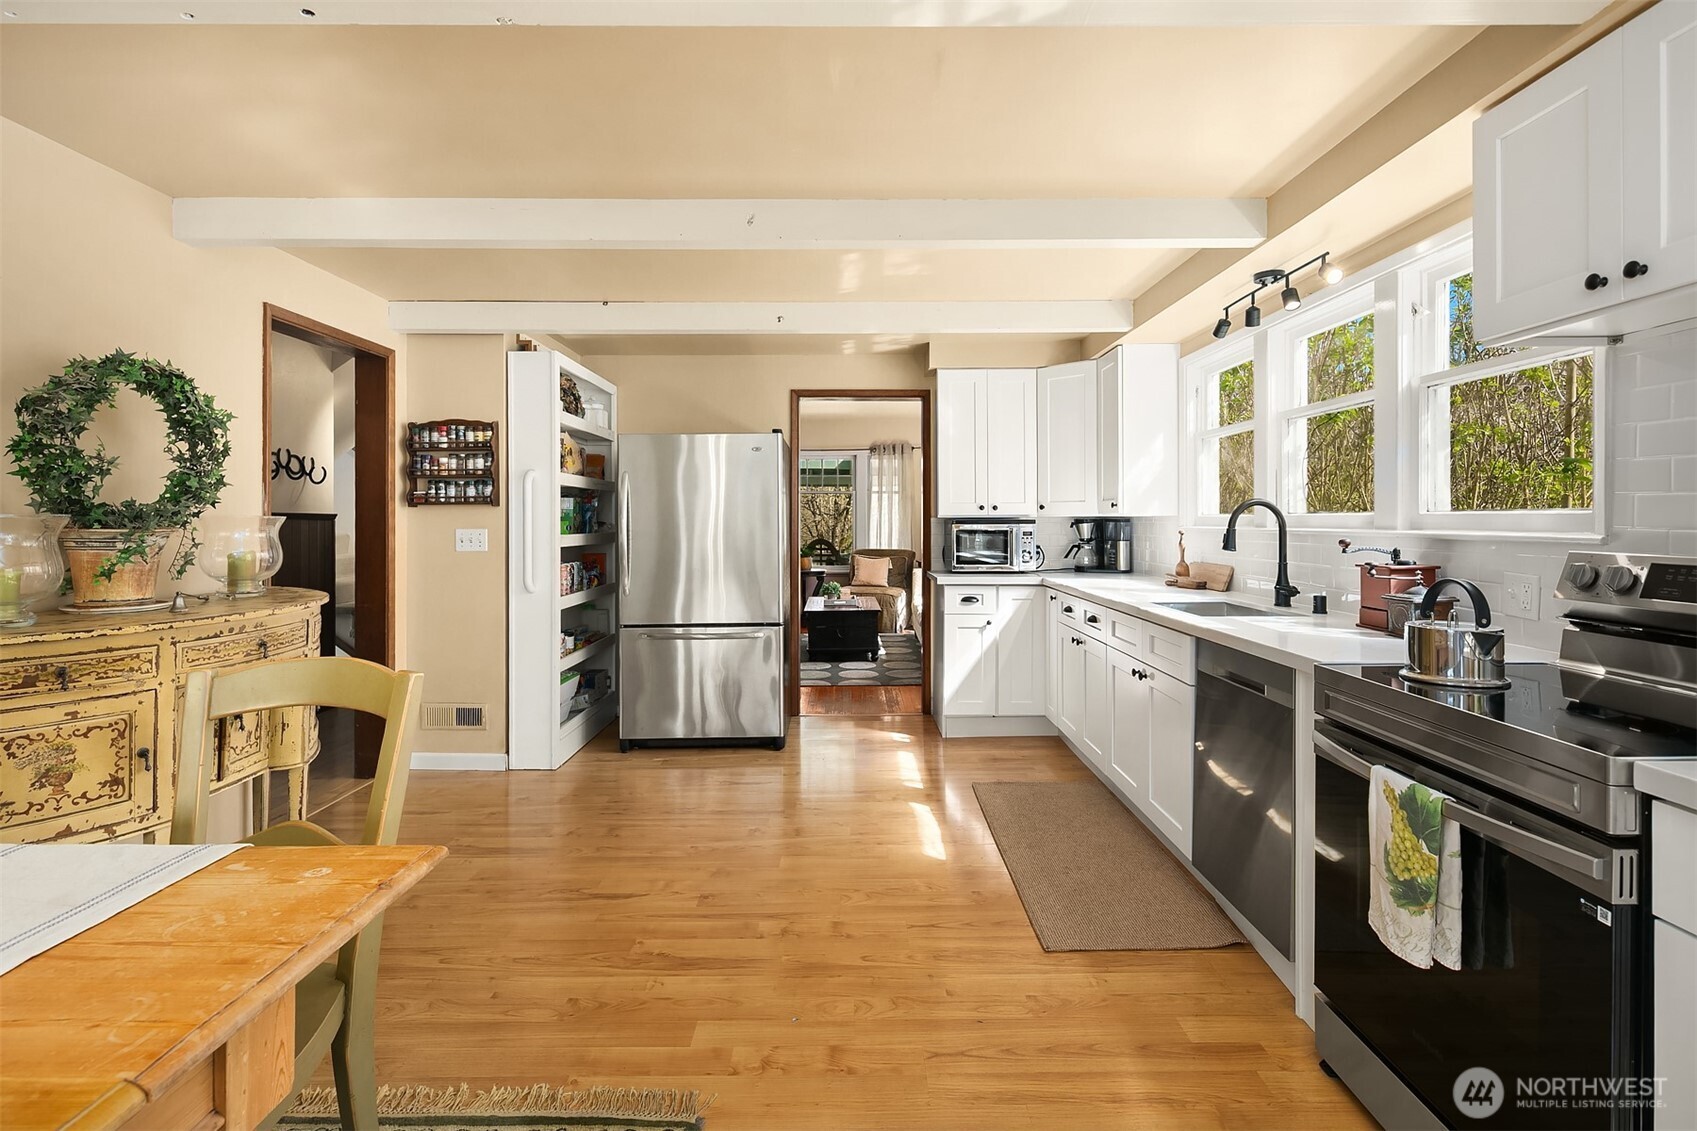
Bright kitchen with white cabinetry, stainless steel appliances, hardwood floors, and large windows.
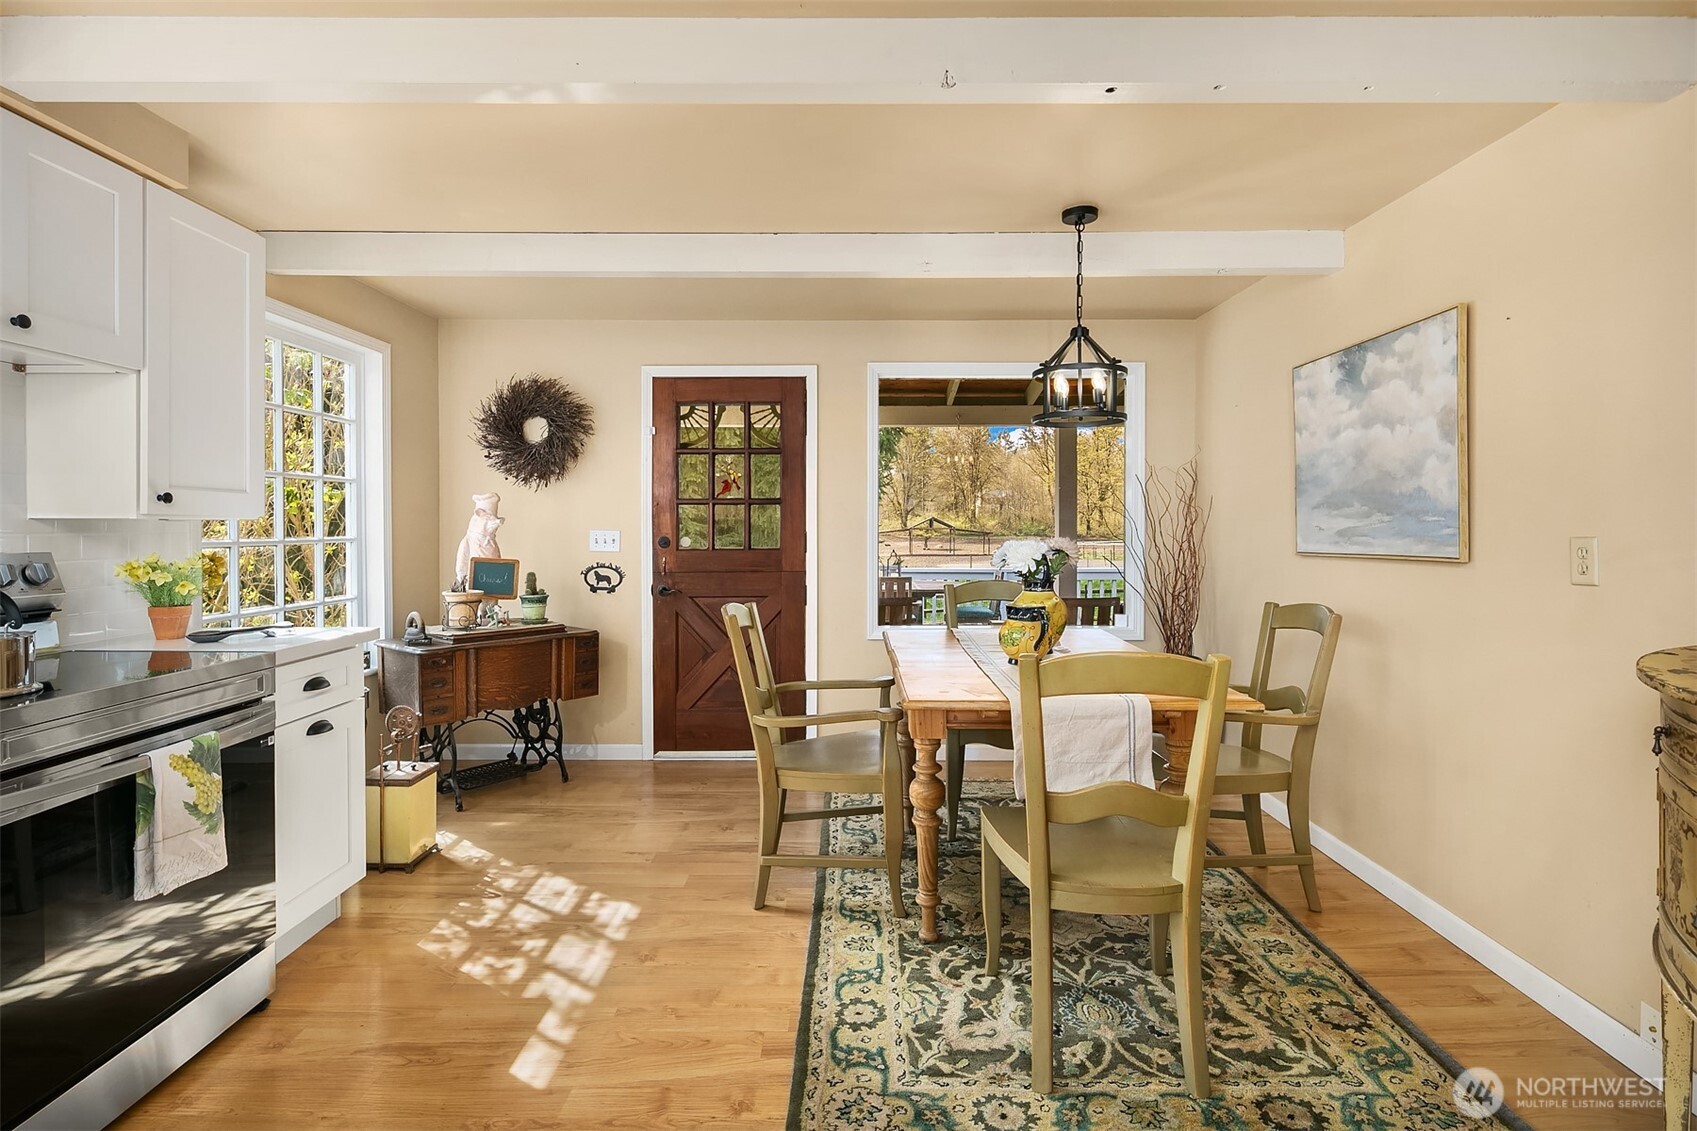
Kitchen and dining area with white cabinetry, hardwood floors, and a rustic wooden dining table.
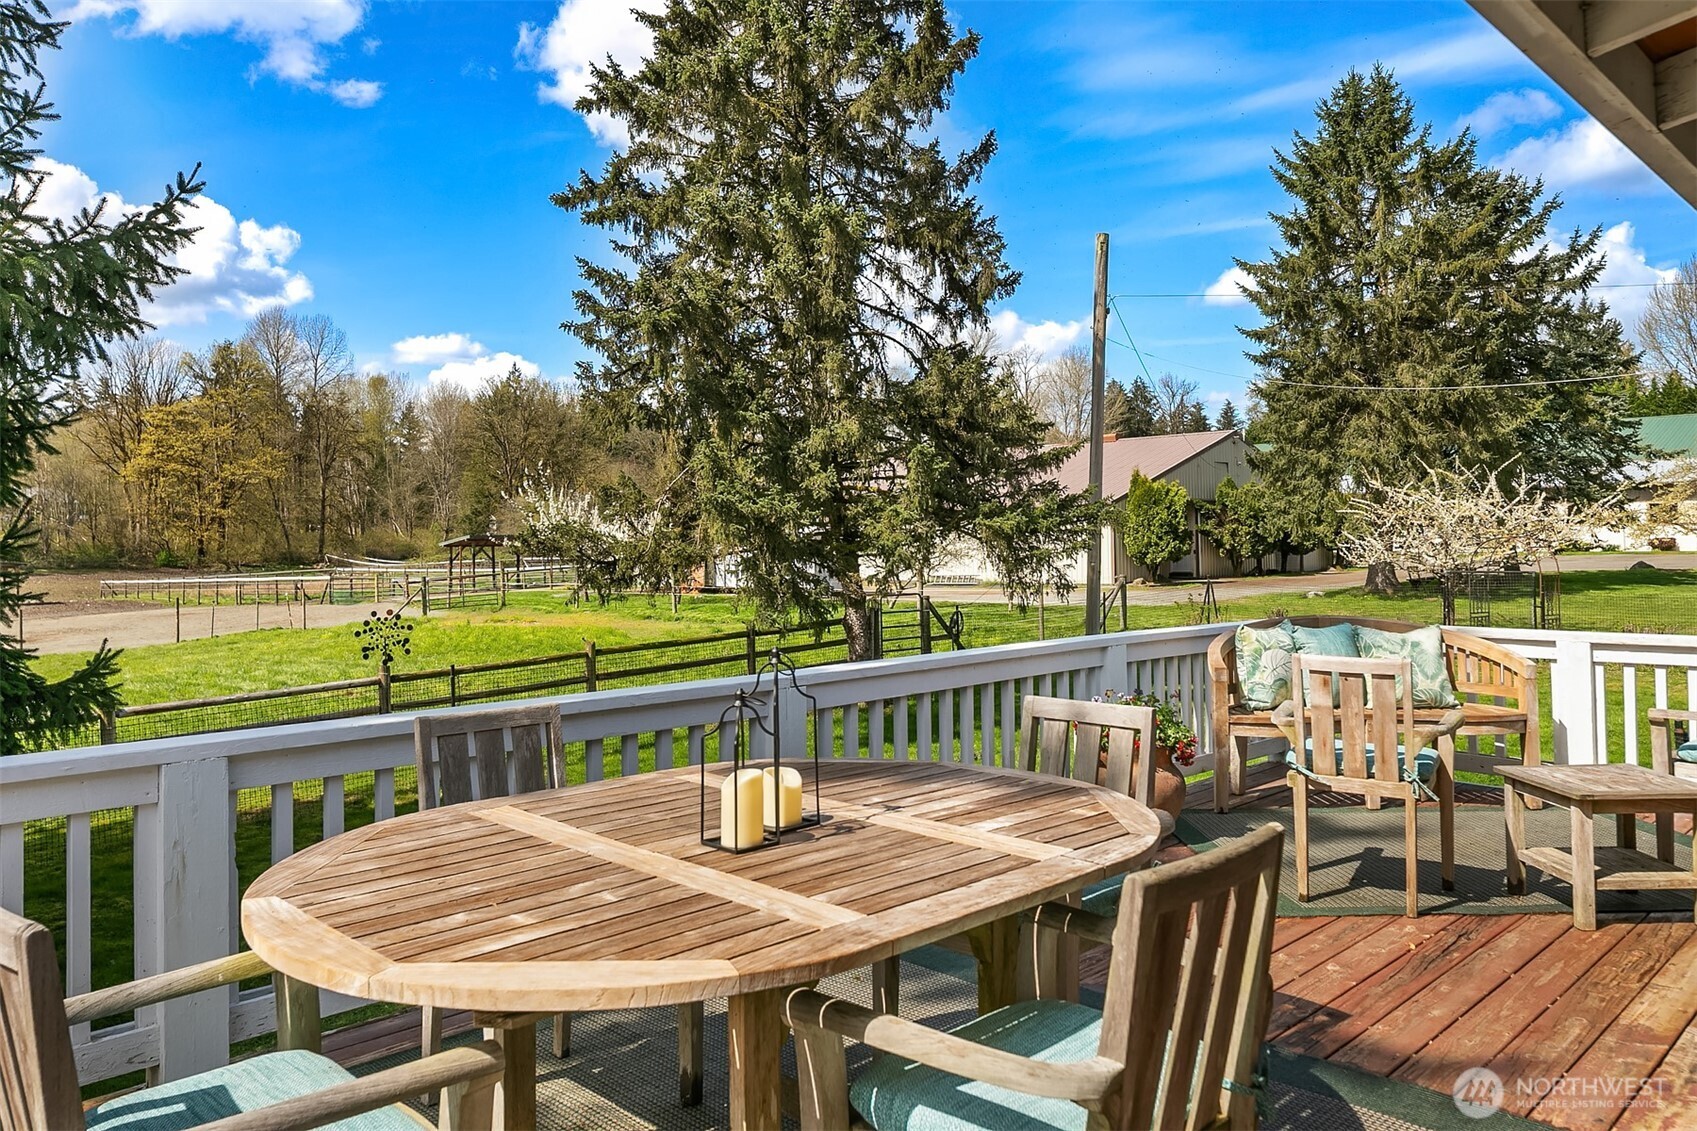
Deck dining area overlooking fenced pasture and mature evergreen trees.
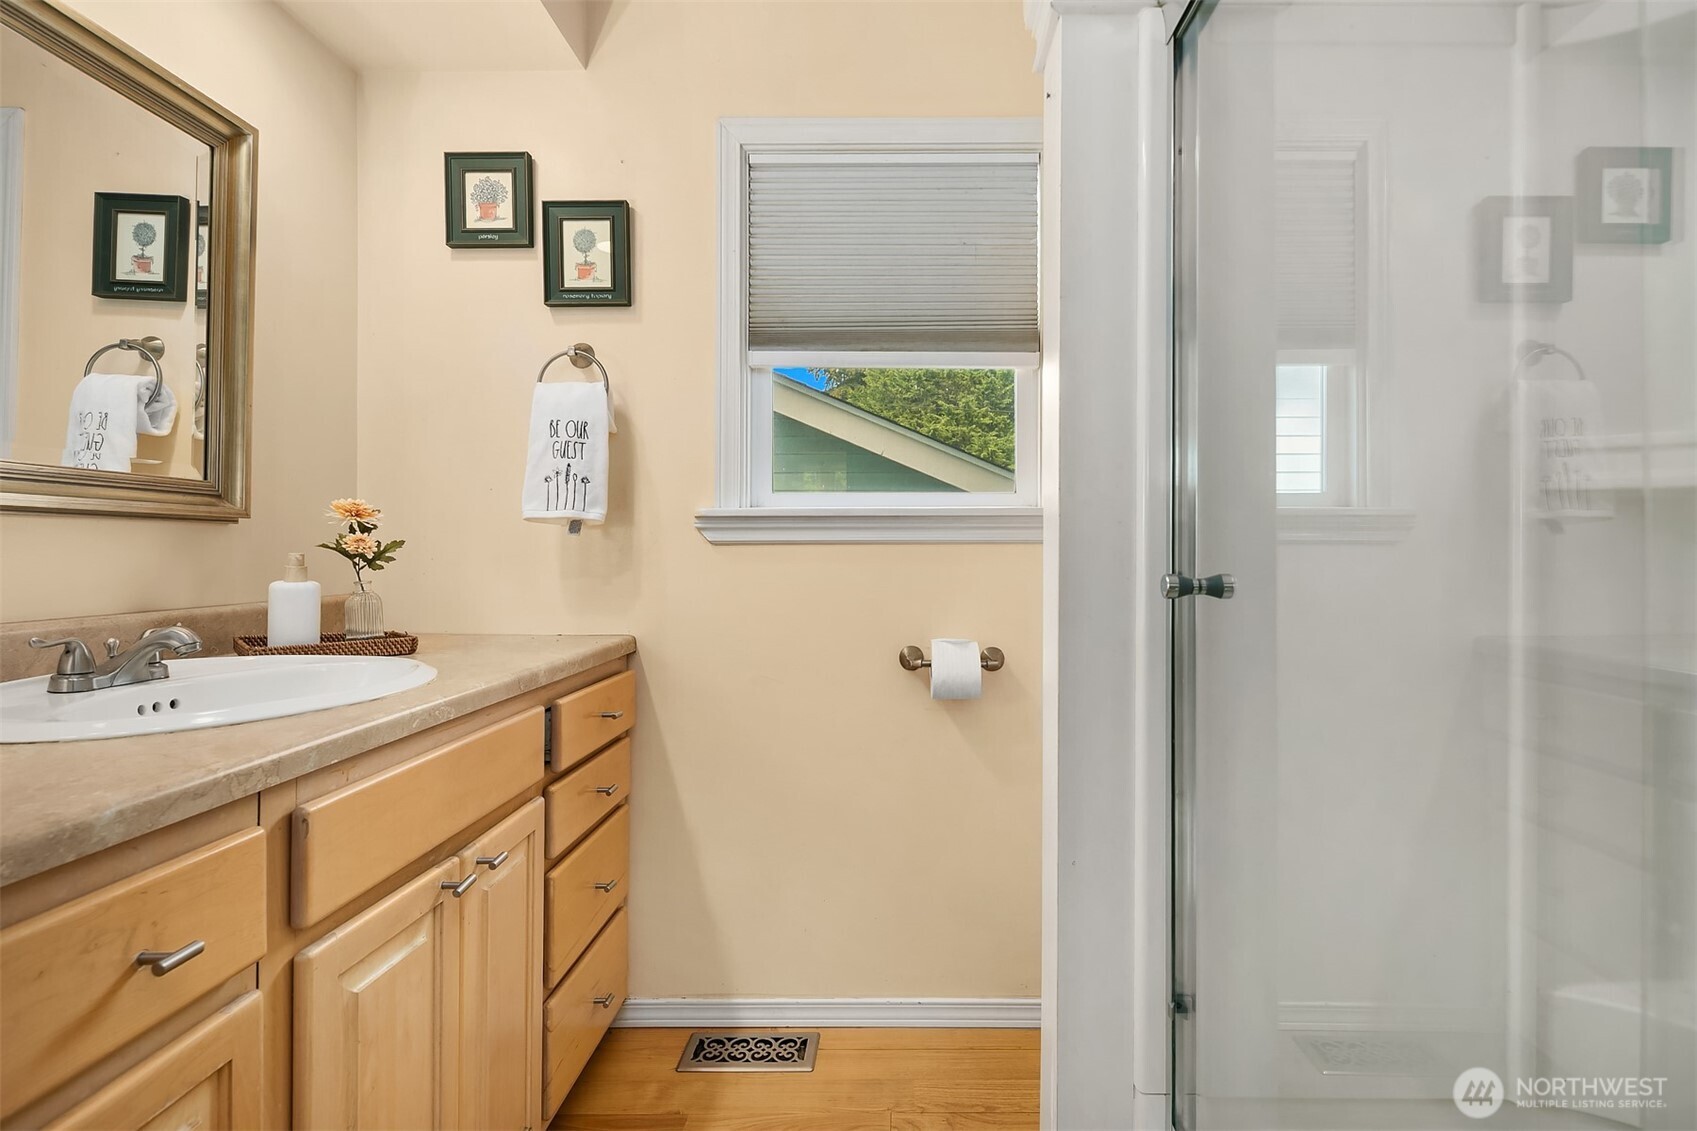
Bathroom with a wood vanity, beige countertop, window, and glass-enclosed shower.
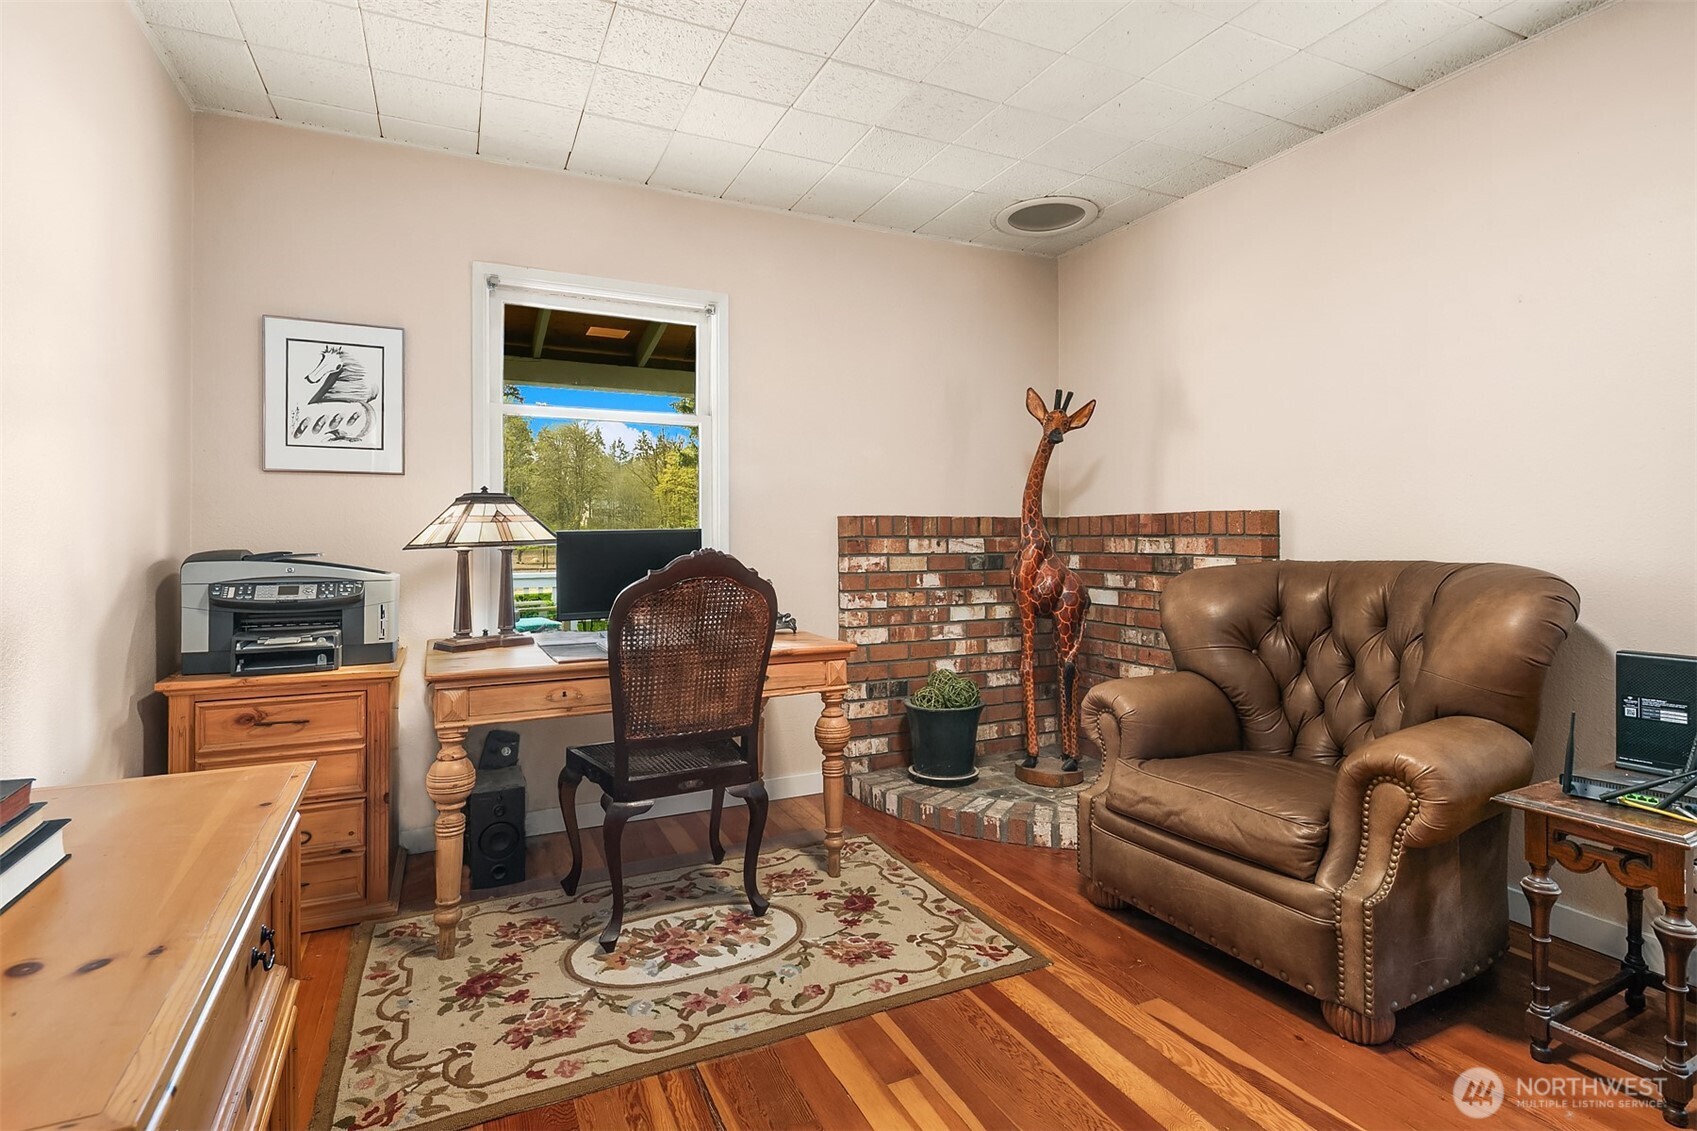
Furnished home office with a brick fireplace, wooden desk, and leather armchair.
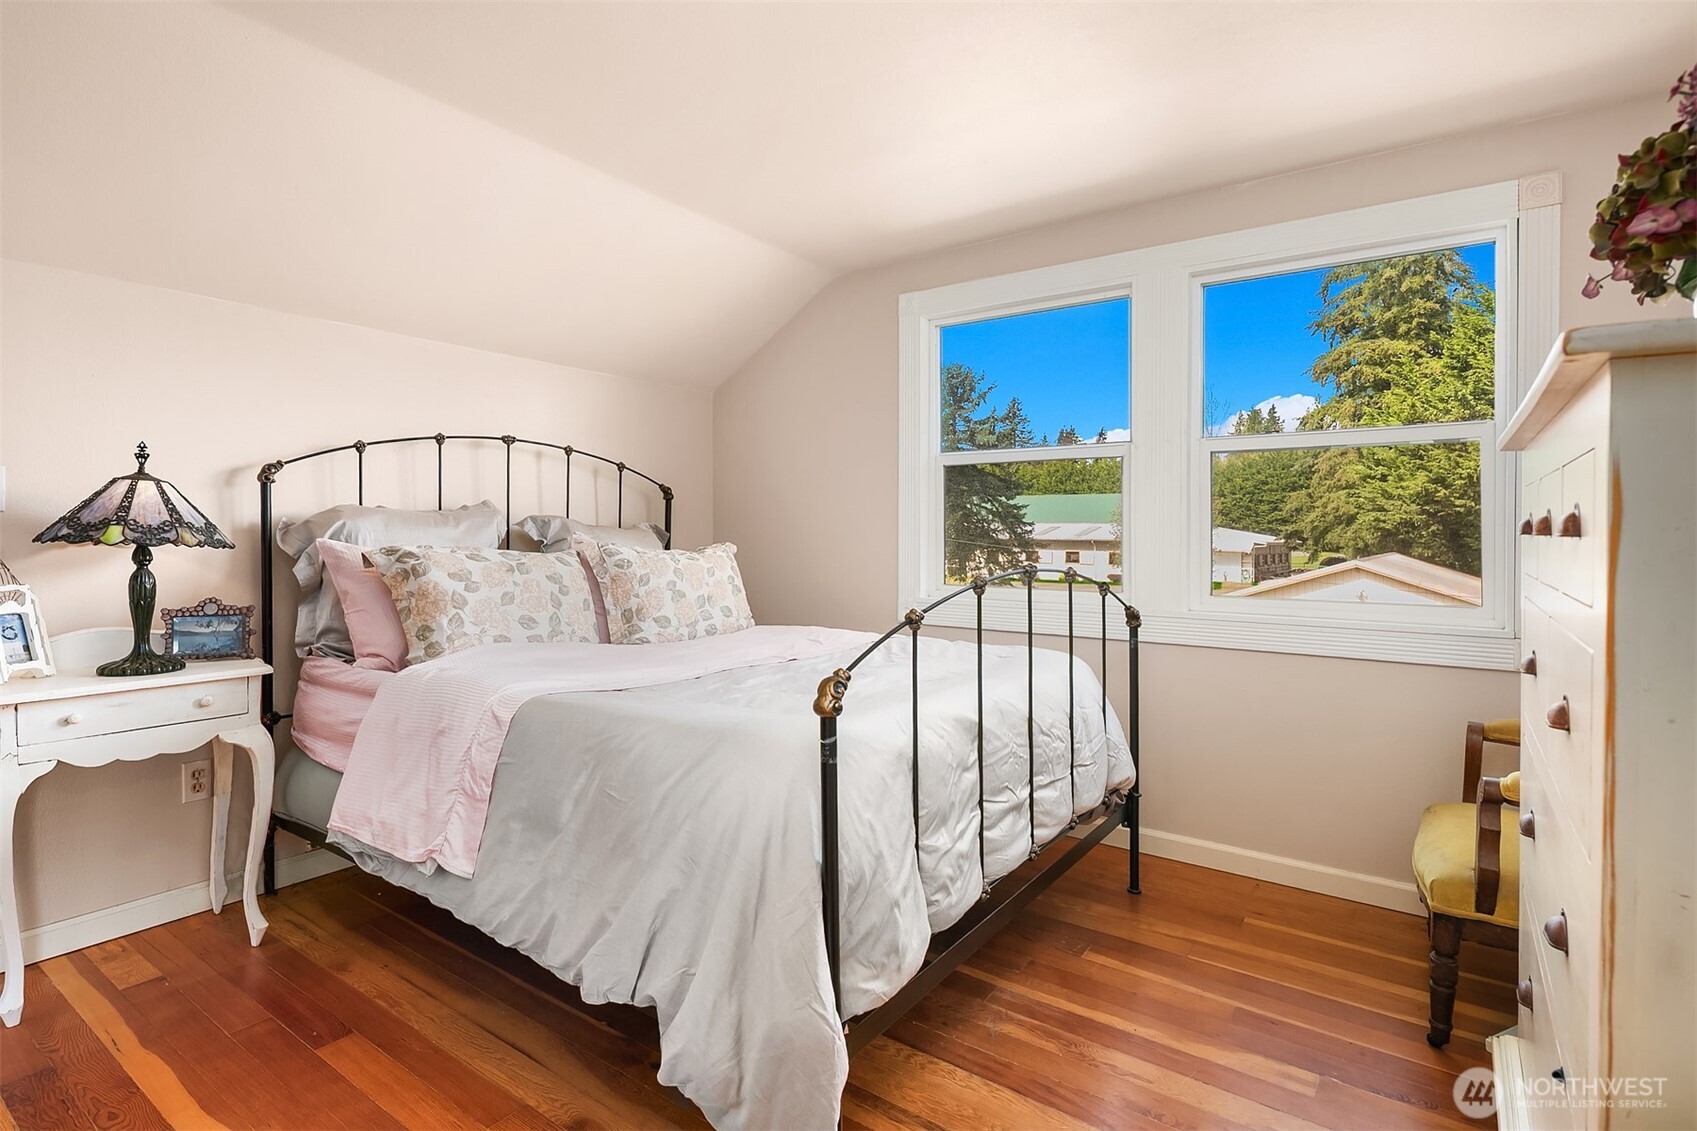
Furnished bedroom with a black metal bed, hardwood floors, and two large windows overlooking trees.
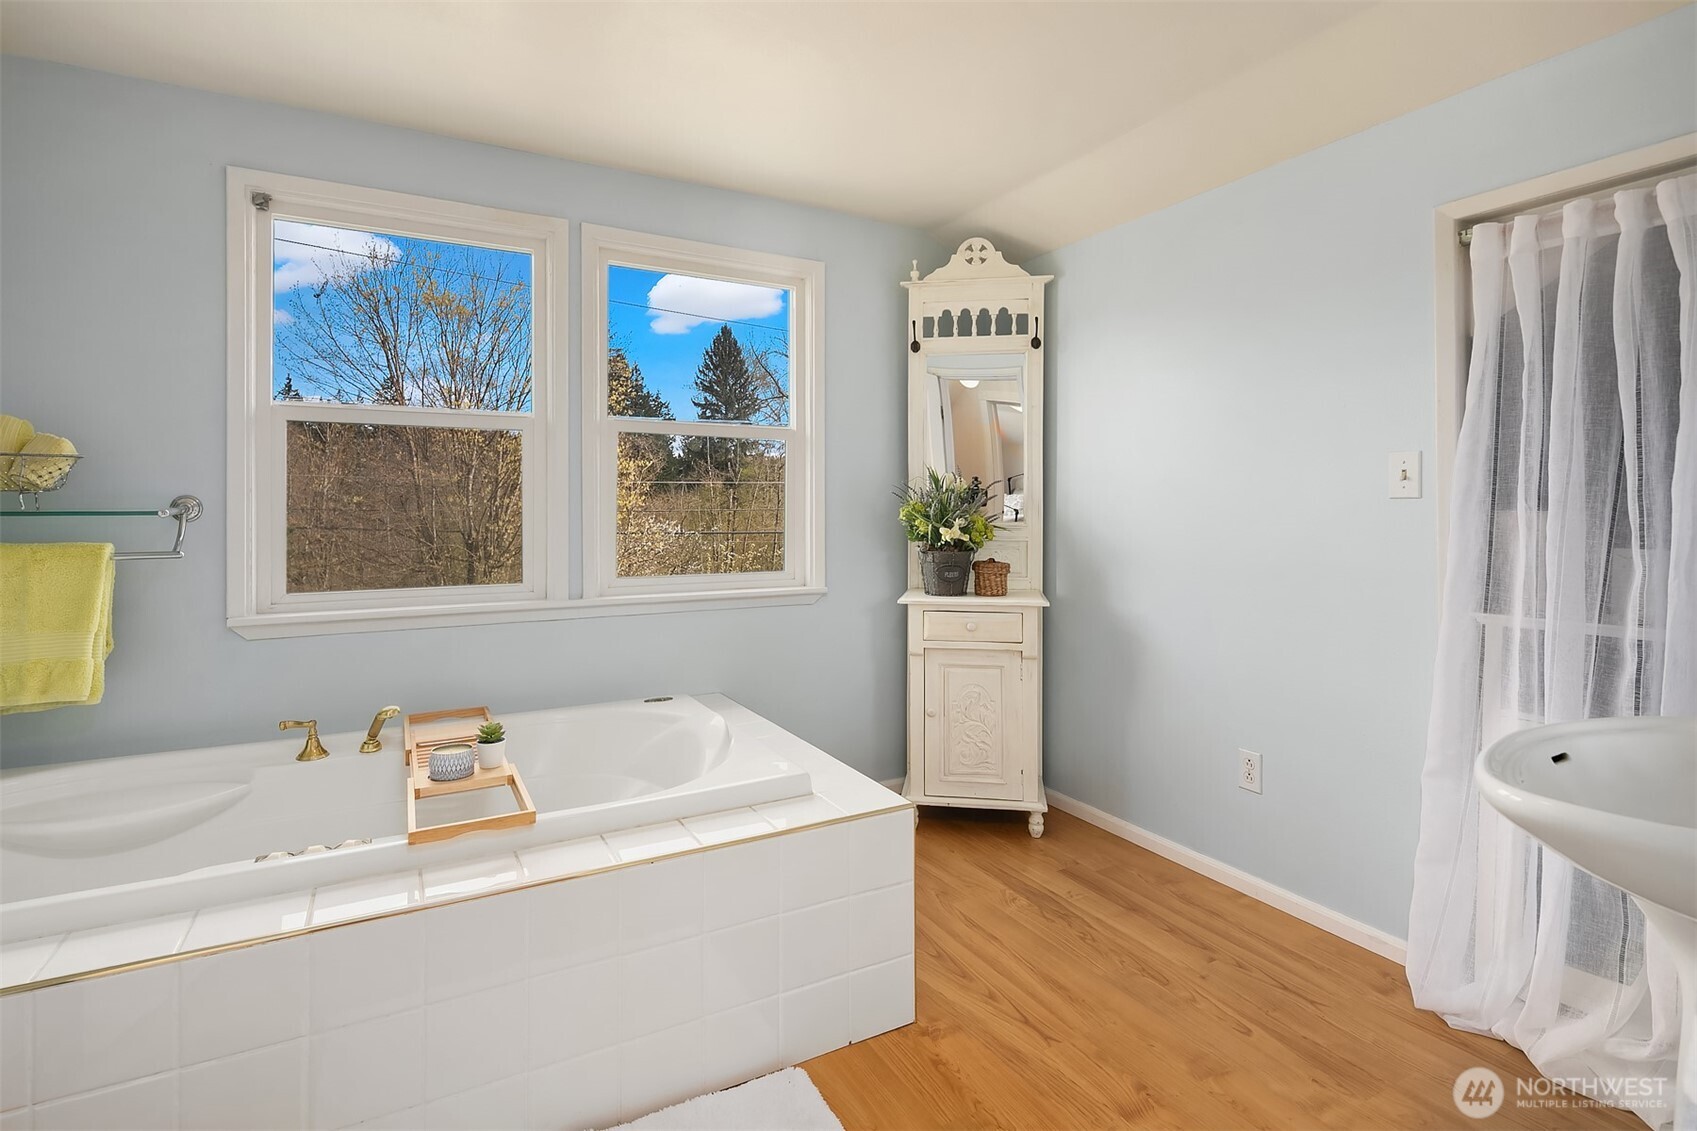
Bathroom with a built-in soaking tub, two large windows, and warm wood flooring.
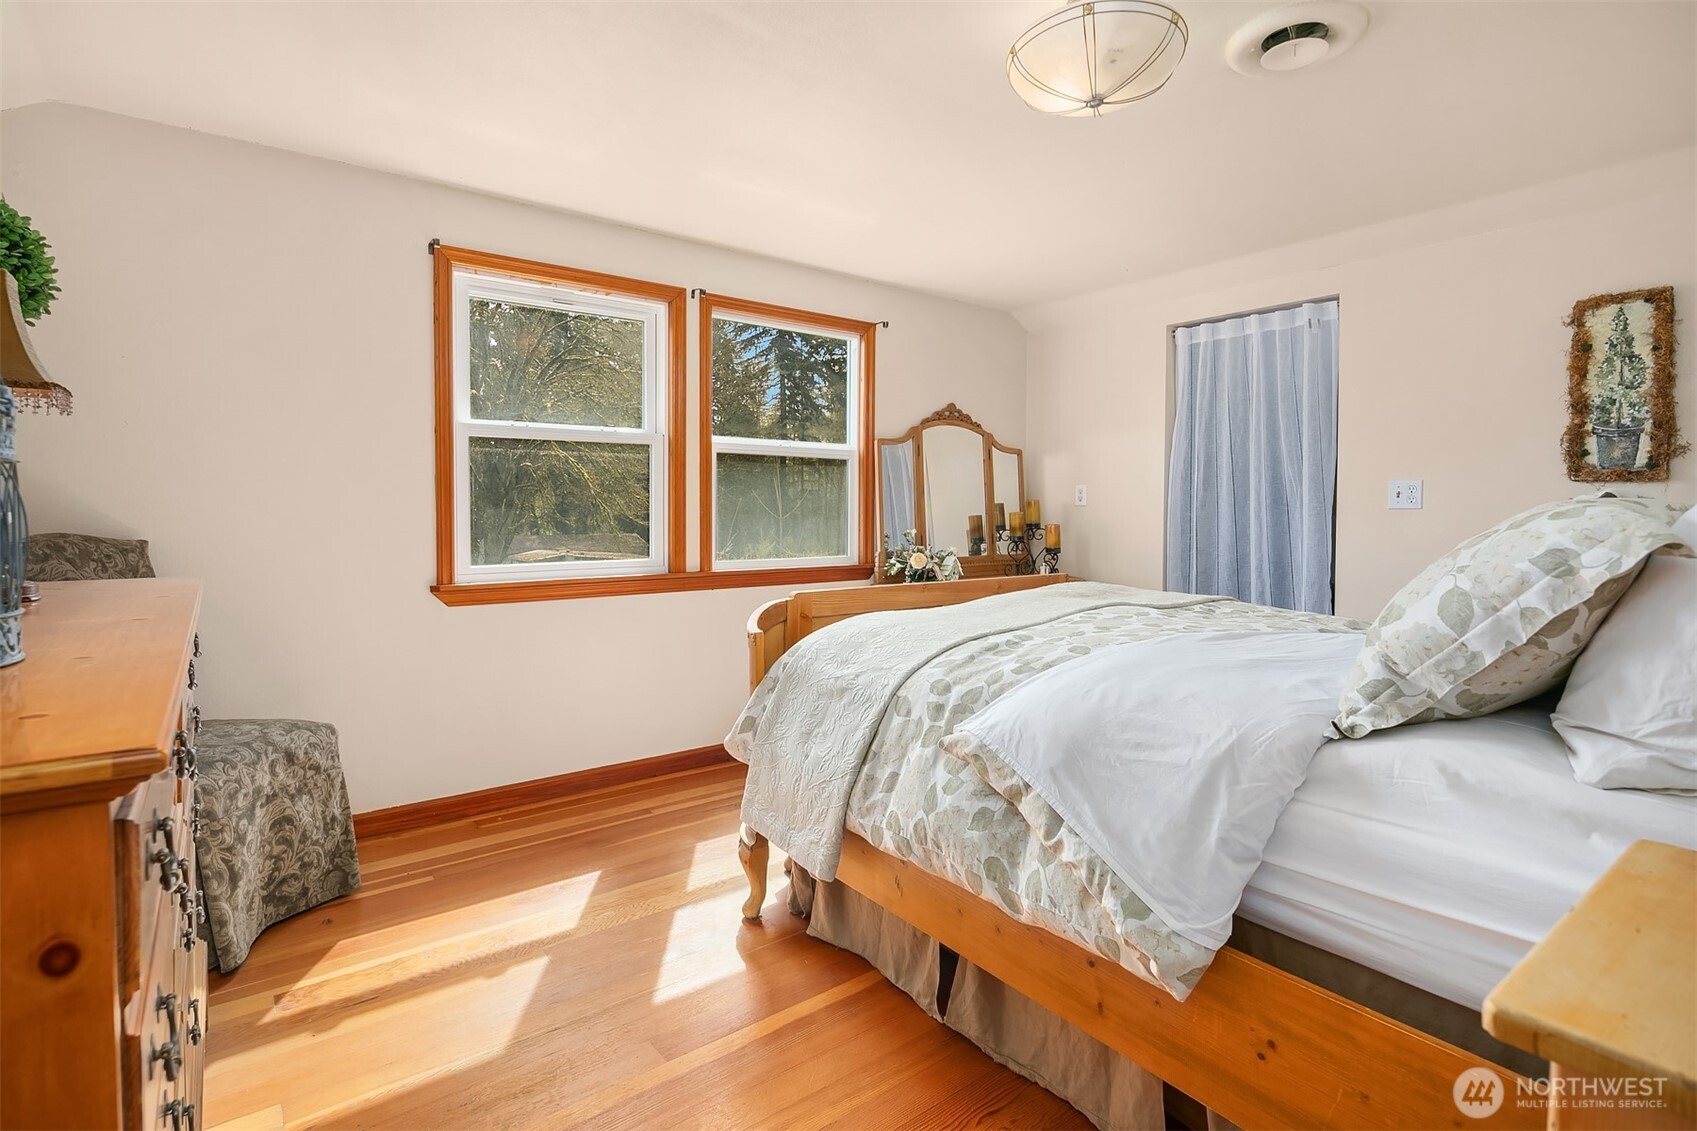
Bedroom with a wooden bed, hardwood floors, and two windows overlooking trees.
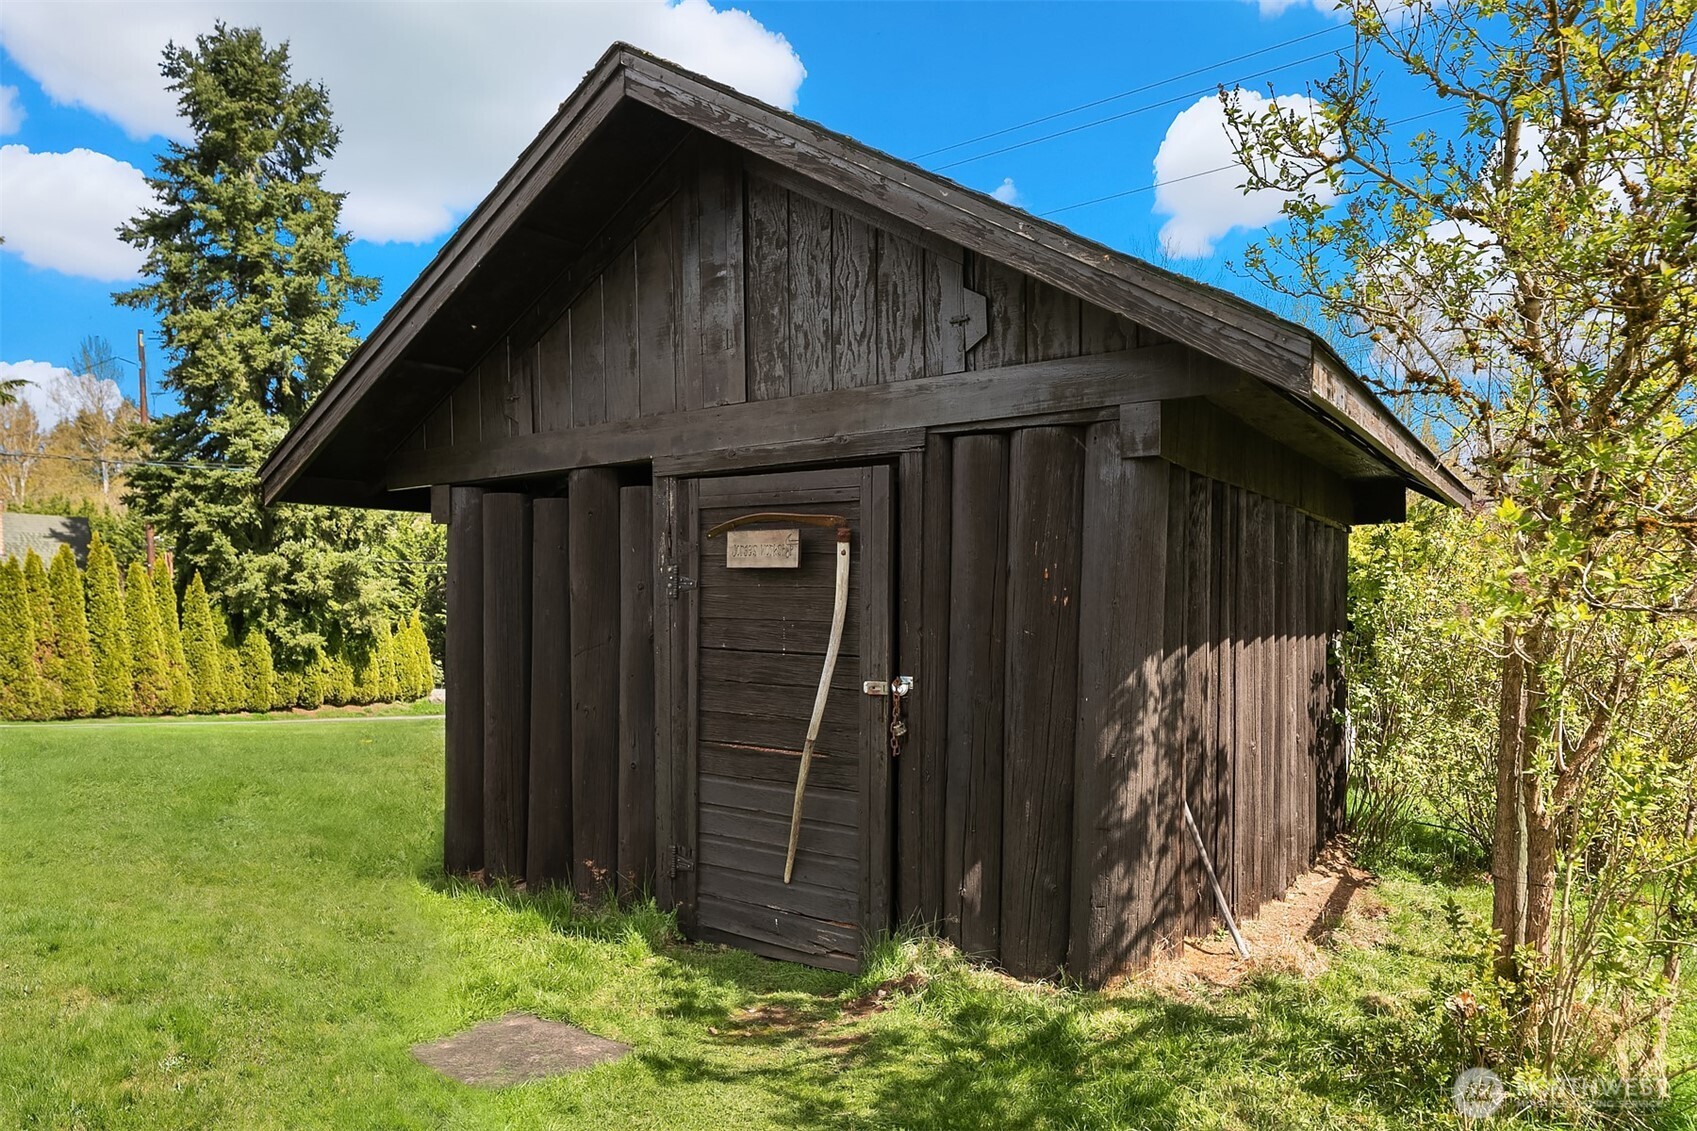
Weathered wooden shed with a steep gabled roof and plank door beside a green lawn.
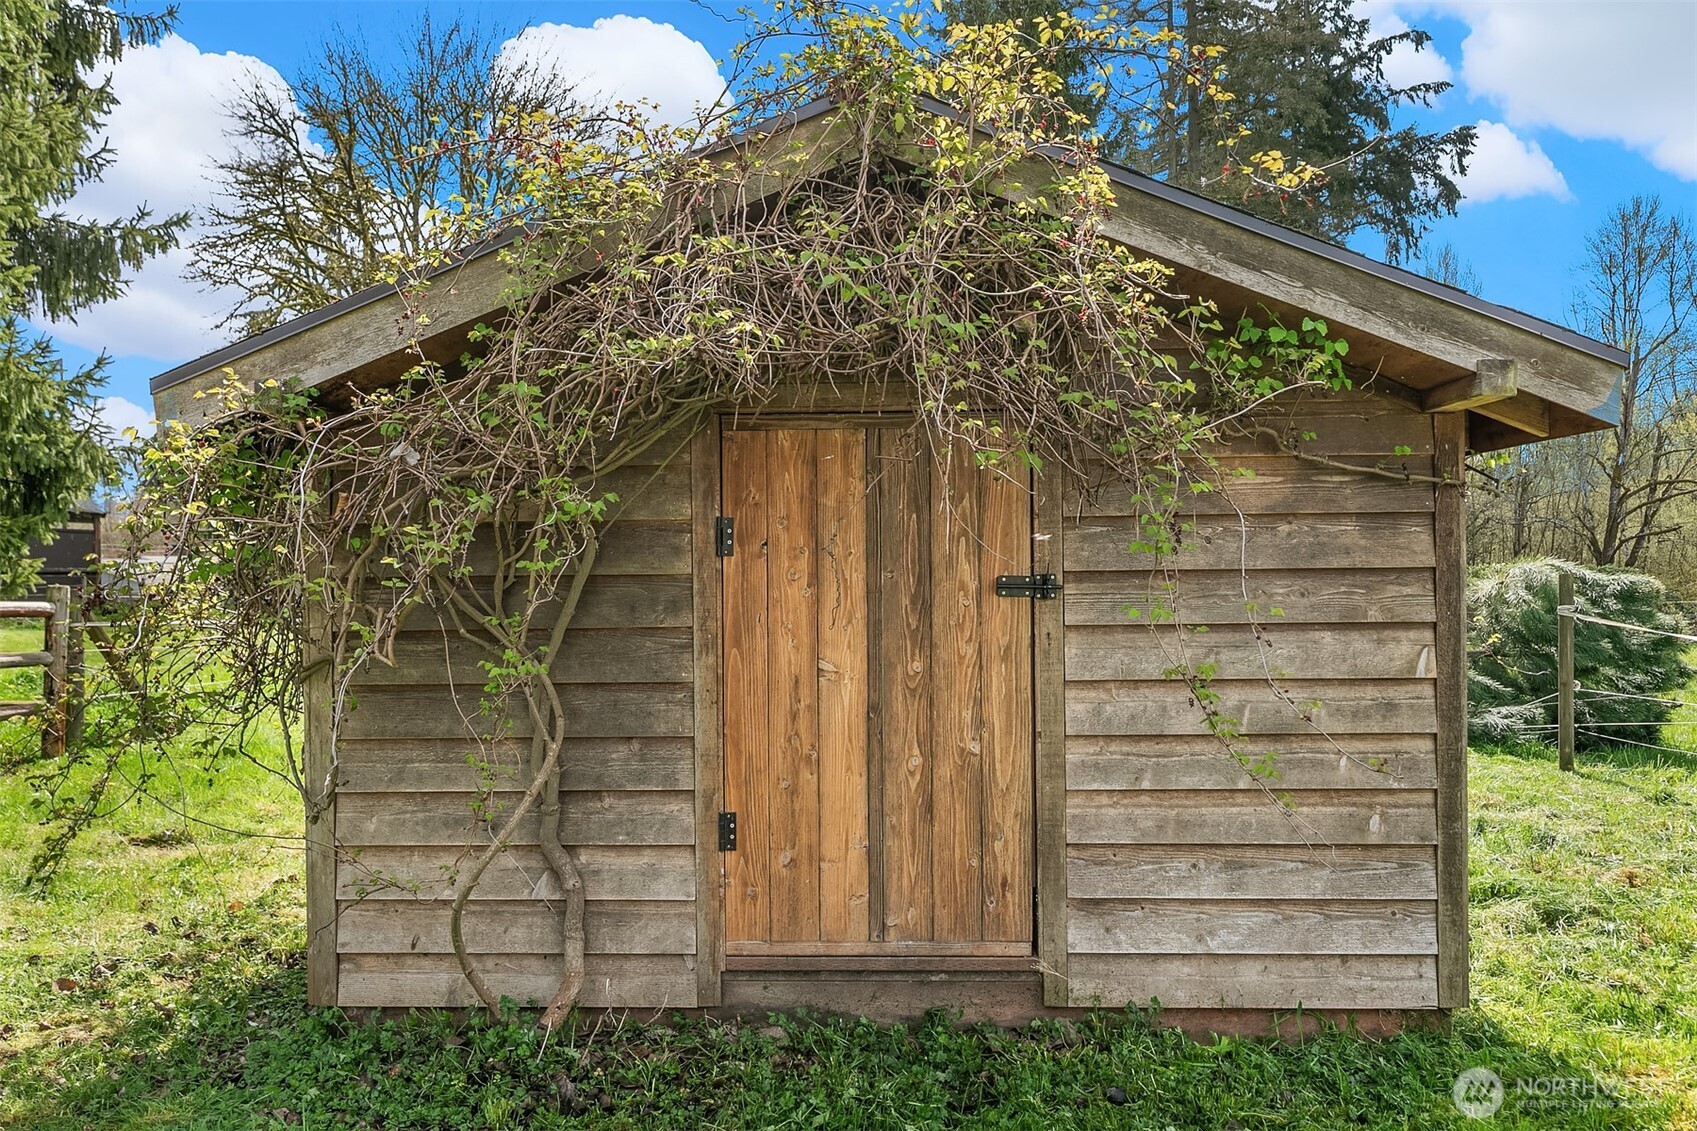
Weathered wooden shed with double doors and vines spreading across its gabled roof.
Aerial property view with a large barn, fenced paddocks, open fields, and distant mountains.
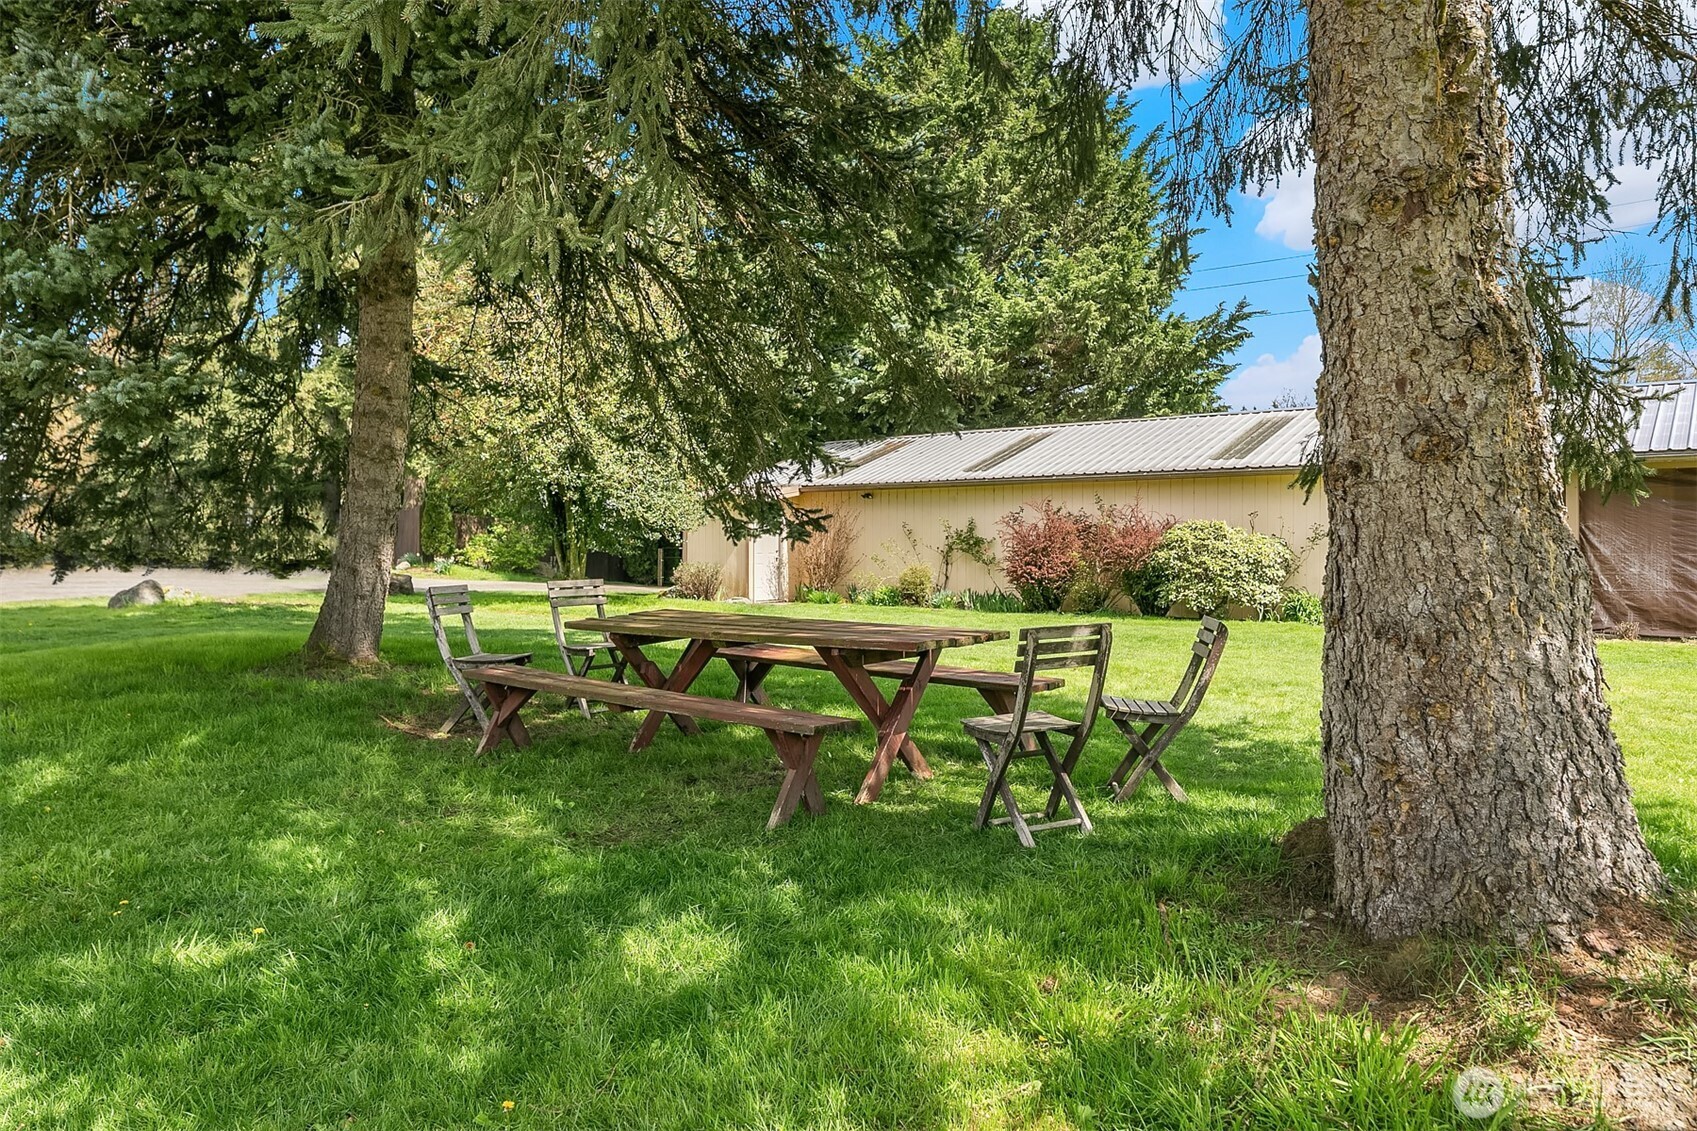
Shaded lawn with a wooden picnic table beside a light-colored outbuilding.
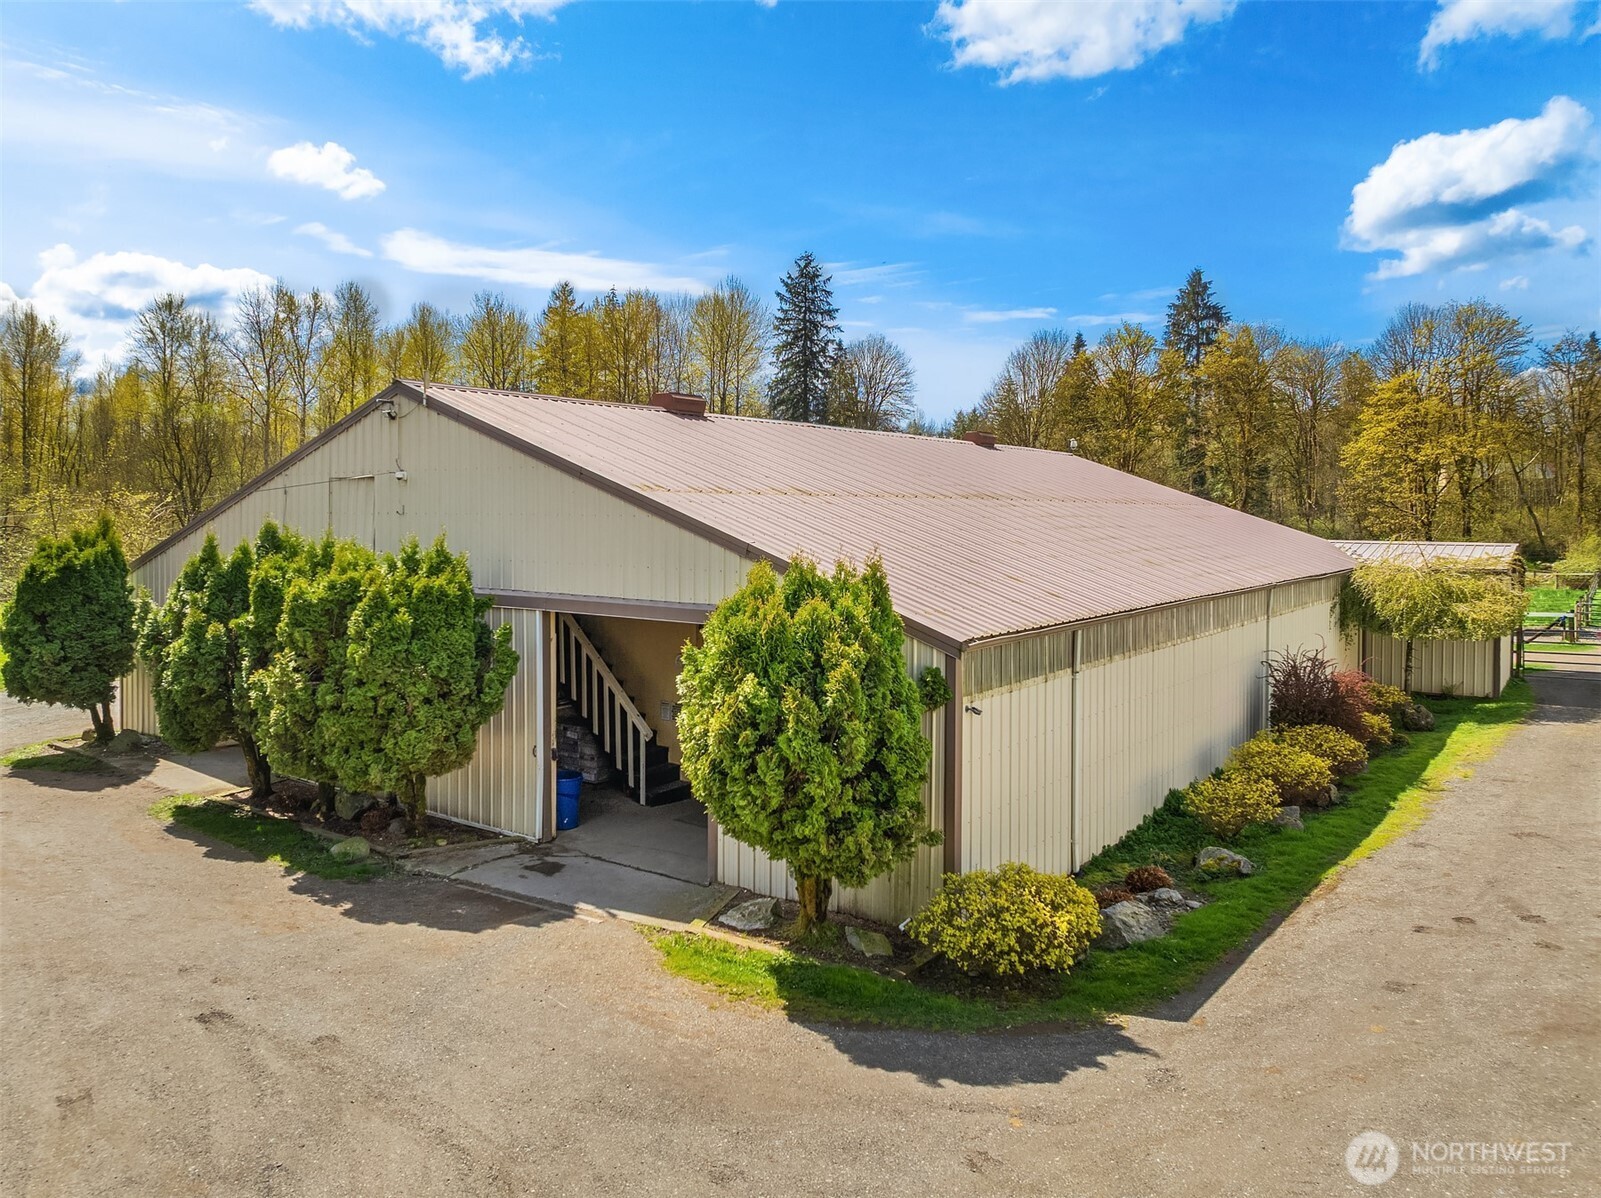
Large beige metal-sided barn with a broad brown roof, open entrance, and landscaped gravel surroundings.
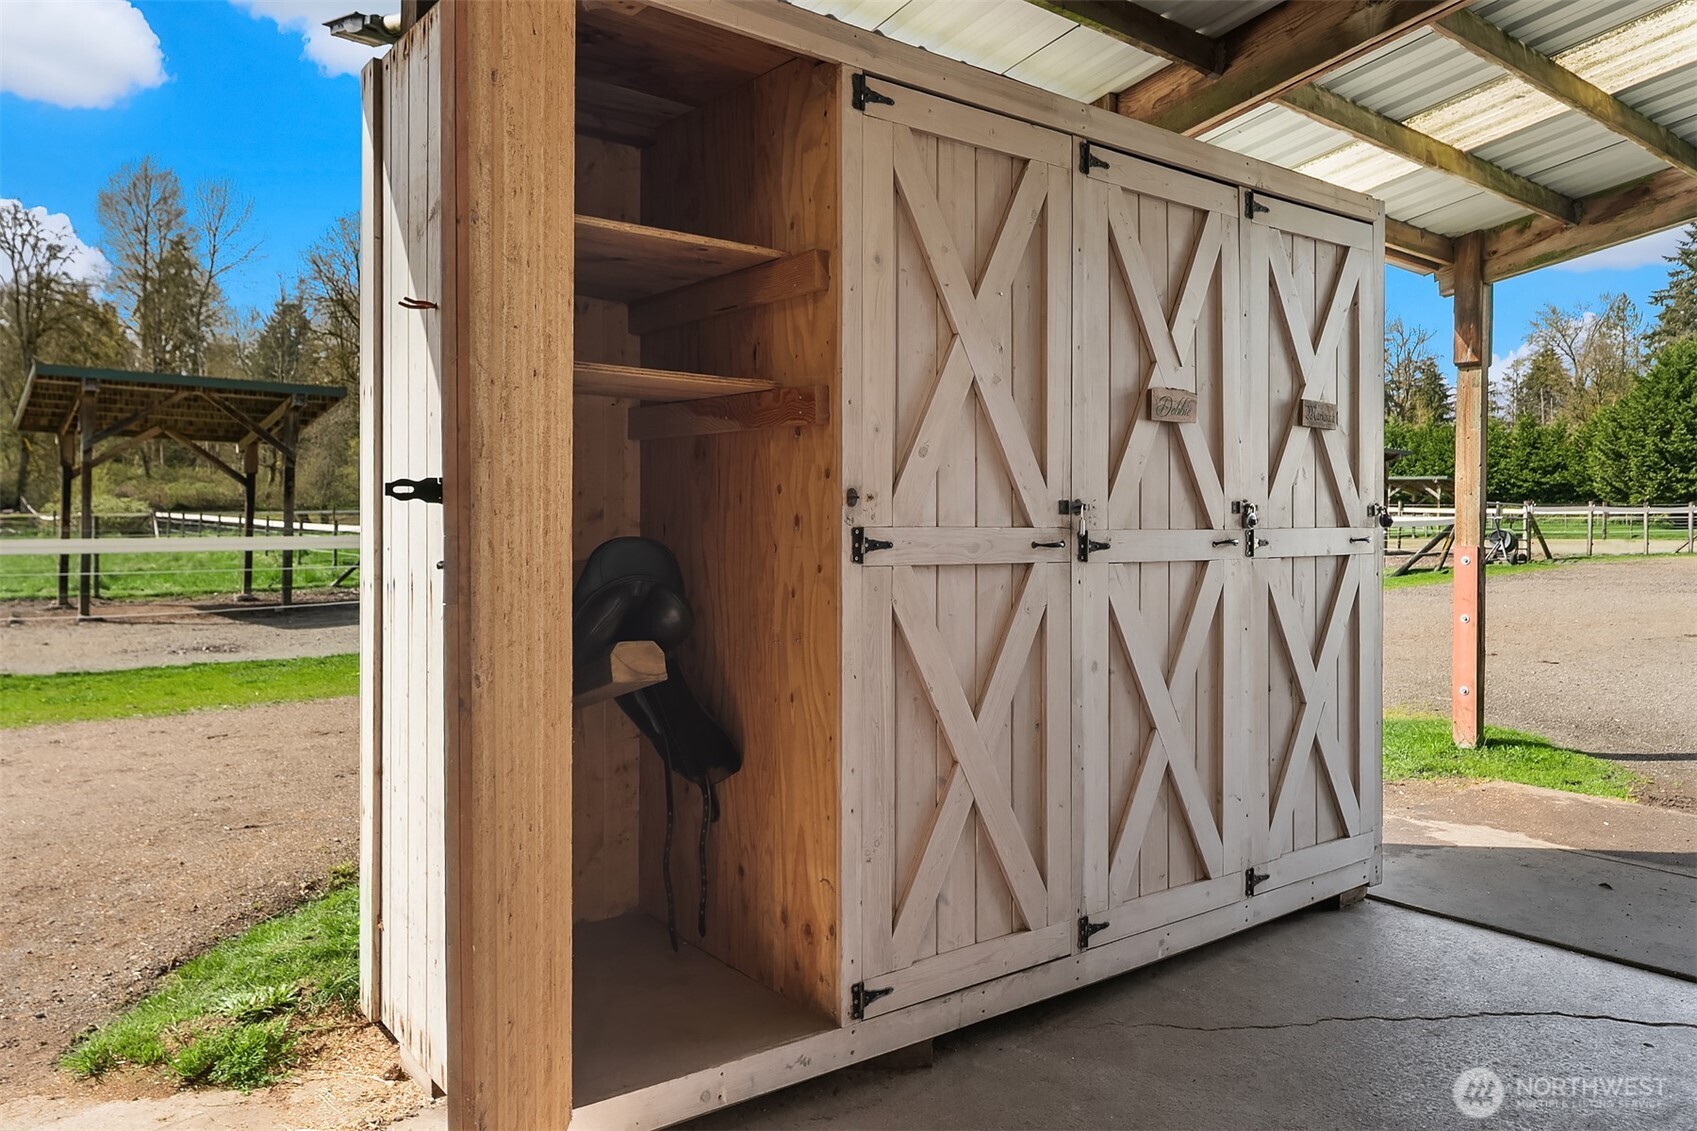
Wooden tack shed with open cross-braced doors and a black saddle inside, beside a fenced paddock.
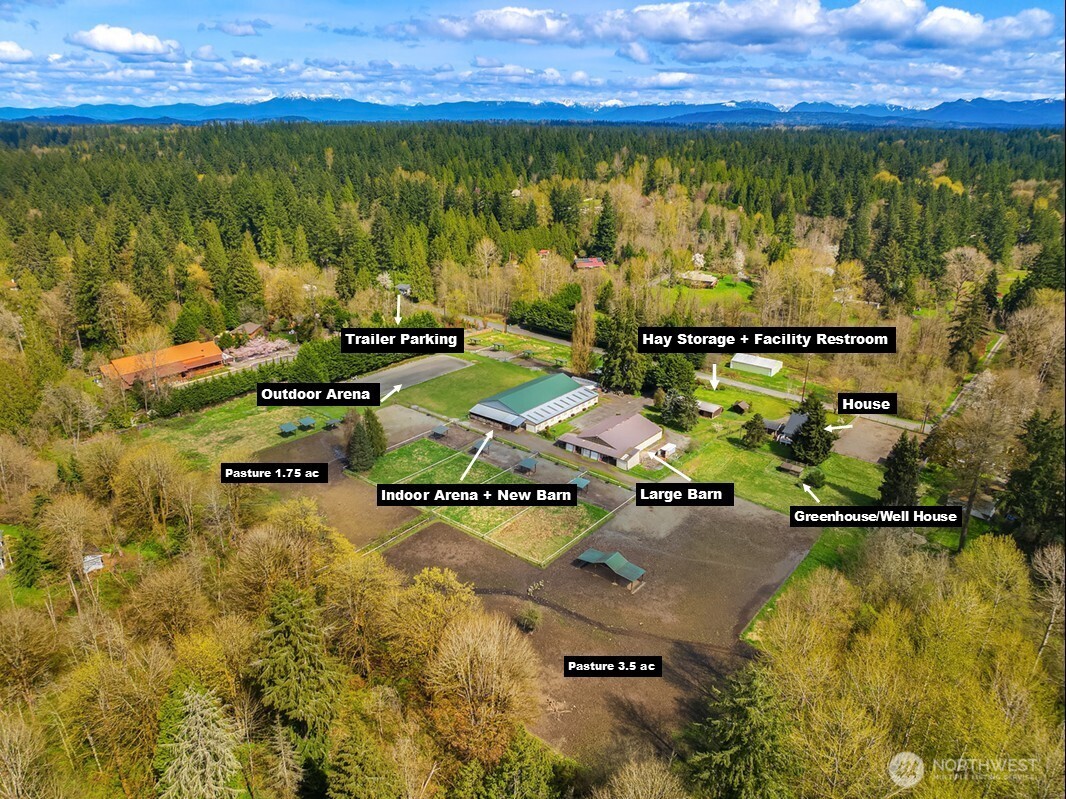
Aerial view of an equestrian property with barns, riding arenas, pastures, and forested mountain views.
SEE ALL PHOTOS
Horse stable with a green roof and horses looking out through open stall windows.
Aerial view of equestrian property with long barns, fenced paddocks, and a broad grassy field.
Aerial view of barns and fenced paddocks amid woodland, with a mountain range on the horizon.
Aerial view of a wooded property with barns, fenced paddocks, open fields, and distant mountains.
Aerial view of fenced green paddocks and dirt pens with shelters, bordered by woods.
Horse barn with horses looking out of open stall windows beside a gravel drive and lawn.
Empty indoor riding arena with groomed footing, exposed timber trusses, and open sides.
Covered riding arena with a groomed surface and exposed timber roof trusses.
Horse stable aisle lined with white stalls, metal bars, and wooden storage cabinets.
Covered wash bay with a wall-mounted hose and washing equipment.
Open-sided wooden stable bay overlooks fenced paddocks and a covered shelter.
Horse stable aisle lined with X-braced stall doors beneath exposed timber roof beams.
Horse stable aisle lined with gray-and-white stalls beneath exposed timber roof beams.
Outdoor riding arena with groomed sand footing, grassy paddocks, and a row of evergreen trees.
Aerial view of an equestrian property with an oval riding arena, fenced paddocks, and a barn.
Light green two-story house with a broad porch, red entry steps, and an attached carport.
Gray two-story farmhouse with a covered porch and detached carport beside a gravel driveway.
Home entry with a wooden settee, rich wood floors, and a hallway with wood-paneled wainscoting.
Furnished entryway with a wooden bench and lit wood stove beside the front door.
Furnished living room with a wood-paneled wall, white sofa, patterned rug, and large windows.
Furnished living room with a wood-paneled accent wall, cream sofas, and large sunlit windows.
Bright white kitchen with stainless steel appliances, exposed beams, and three windows above the sink.
Bright kitchen with white cabinetry, stainless steel appliances, hardwood floors, and large windows.
Kitchen and dining area with white cabinetry, hardwood floors, and a rustic wooden dining table.
Deck dining area overlooking fenced pasture and mature evergreen trees.
Bathroom with a wood vanity, beige countertop, window, and glass-enclosed shower.
Furnished home office with a brick fireplace, wooden desk, and leather armchair.
Furnished bedroom with a black metal bed, hardwood floors, and two large windows overlooking trees.
Bathroom with a built-in soaking tub, two large windows, and warm wood flooring.
Bedroom with a wooden bed, hardwood floors, and two windows overlooking trees.
Weathered wooden shed with a steep gabled roof and plank door beside a green lawn.
Weathered wooden shed with double doors and vines spreading across its gabled roof.
Aerial property view with a large barn, fenced paddocks, open fields, and distant mountains.
Shaded lawn with a wooden picnic table beside a light-colored outbuilding.
Large beige metal-sided barn with a broad brown roof, open entrance, and landscaped gravel surroundings.
Wooden tack shed with open cross-braced doors and a black saddle inside, beside a fenced paddock.
Aerial view of an equestrian property with barns, riding arenas, pastures, and forested mountain views.
Provided by NWMLS, Listed by Taeya Harle, 425-455-9800 at Windermere Real Estate/East
For Sale

19011 176th Avenue NE

19011 176th Avenue NE, Woodinville, WA 98072

$4,900,000
Centrally located in Woodinville, this exceptional 9.3-acre equestrian facility offers a rare opportunity to own a turnkey operation thoughtfully designed for both horse and rider. The property includes two barns with capacity for up to 49 stalls, currently configured with 35 stalls in a variety of sizes (10x10, 12x12, and 10x20). A 120' x 60' covered indoor arena allows for year-round riding, while the regulation-size 200' x 75' outdoor arena provides outstanding space for training, lessons, or events. The layout is highly functional, featuring 15 separate turnout areas for ease of management and flexibility. Beautifully maintained grounds blend modern usability with historic charm, including preserved elements from the original 1930s property such as the ice house. The classic farmhouse offers timeless character, a newly renovated kitchen that honors the farmhouse aesthetic, and a large basement with potential to expand living space. Recent 2024 upgrades include a new roof and above-ground oil tank. Additional amenities include a 35-ton capacity hay barn with extra storage, plus a facility bathroom, blanket stalls, feed room, barn office and more. With quick access to Interstate 405 and nearby riding trail connections, this is one of the area's few remaining large-scale equine properties combining convenience, heritage, and professional infrastructure.

3
beds

2
baths

2,580 Sq.Ft. LIVING AREA

9.33 Acres lot

Taeya Harle

Taeya Harle

Features & Amenities

Interior

  • total bedrooms3
  • Total bathrooms2
  • three quarter bathrooms2
  • Flooring Hardwood, Laminate, Softwood
  • Fireplace Wood Burning
  • APPLIANCES Dishwasher, Dryer, Microwave, Refrigerator, Stove(s)/Range(s), Washer
  • other interior Features Dining Room, Fireplace, Jetted Tub, Security System, Walk-In Closet(s), Water Heater, Wired for Generator

Area & Lot

  • Status For Sale
  • Living Area2,580 Sq.Ft.
  • Total Area2,580 Sq.Ft.
  • Lot Area9.33 Acres
  • MLS® ID2479243
  • TypeResidential
  • YEAR BUILT1930
  • Architecture StylesCraftsman
  • View DescriptionTerritorial
  • School DistrictNorthshore

Exterior

  • STORIES2
  • water SourceIndividual Well, Public
  • roofComposition
  • lot featuresDead End Street, Paved
  • parkingAttached Carport, RV Parking
  • HEAT TYPEForced Air
  • AIR CONDITIONINGNone
  • sewerSeptic Tank
  • SubstructurePoured Concrete
  • security FeaturesFully Fenced, Partially Fenced, Security System
  • other exterior FeaturesWood

Financial

  • Sales Price$4,900,000
  • Real Estate Tax $10,741/yr
Aerial view of equestrian property with long barns, fenced paddocks, and a broad grassy field.

Schedule a Showing

We would love to show you our beautiful property. Please select your preferred date and time below. An agent will be in touch shortly to confirm your appointment.

Schedule a Showing

We would love to show you our beautiful property. Please select your preferred date and time below. An agent will be in touch shortly to confirm your appointment.

Thank you for your interest in 19011 176th Avenue NE, Woodinville, WA 98072. We are reviewing your request and will be in touch shortly!

Mortgage Calculator

Estimate your monthly mortgage payment, including the principal and interest, property taxes, and HOA. Adjust the values to generate a more accurate rate.
All estimates are provided for informational purposes only. Actual amounts may vary.
$0,000 Your Payment 20 15 65
$0,000 Your Payment

Work With Taeya

I approach my business in real estate from an inner personal, family-oriented view, cultivating lasting client relationships by serving my clients with integrity and thoughtfulness.

Follow Taeya on Instagram