11056 SE 30th St
11056 SE 30th St
11056 SE 30th St
11056 SE 30th St
11056 SE 30th St
11056 SE 30th St
11056 SE 30th St
11056 SE 30th St
11056 SE 30th St
11056 SE 30th St
11056 SE 30th St
11056 SE 30th St
11056 SE 30th St
11056 SE 30th St
11056 SE 30th St
11056 SE 30th St
11056 SE 30th St
11056 SE 30th St
11056 SE 30th St
11056 SE 30th St
11056 SE 30th St
11056 SE 30th St
11056 SE 30th St
11056 SE 30th St
11056 SE 30th St
11056 SE 30th St
11056 SE 30th St
11056 SE 30th St
11056 SE 30th St
11056 SE 30th St
11056 SE 30th St
11056 SE 30th St
11056 SE 30th St
11056 SE 30th St
11056 SE 30th St
11056 SE 30th St
11056 SE 30th St
11056 SE 30th St
11056 SE 30th St
11056 SE 30th St
SEE ALL PHOTOS
11056 SE 30th St
11056 SE 30th St
11056 SE 30th St
11056 SE 30th St
11056 SE 30th St
11056 SE 30th St
11056 SE 30th St
11056 SE 30th St
11056 SE 30th St
11056 SE 30th St
11056 SE 30th St
11056 SE 30th St
11056 SE 30th St
11056 SE 30th St
11056 SE 30th St
11056 SE 30th St
11056 SE 30th St
11056 SE 30th St
11056 SE 30th St
11056 SE 30th St
11056 SE 30th St
11056 SE 30th St
11056 SE 30th St
11056 SE 30th St
11056 SE 30th St
11056 SE 30th St
11056 SE 30th St
11056 SE 30th St
11056 SE 30th St
11056 SE 30th St
11056 SE 30th St
11056 SE 30th St
11056 SE 30th St
11056 SE 30th St
11056 SE 30th St
11056 SE 30th St
11056 SE 30th St
11056 SE 30th St
11056 SE 30th St
11056 SE 30th St
Provided by NWMLS, Listed by Windermere Real Estate/East
Sold

11056 SE 30th St

11056 SE 30th St, Bellevue, WA 98004

$3,500,000
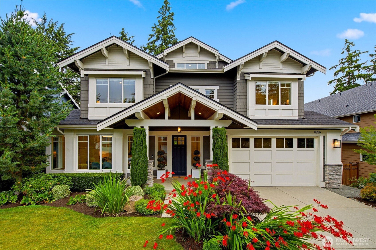
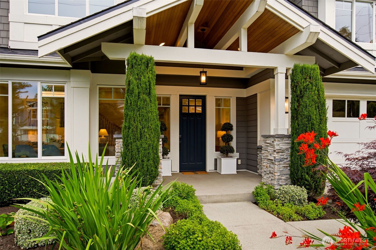
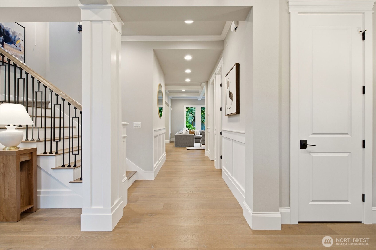
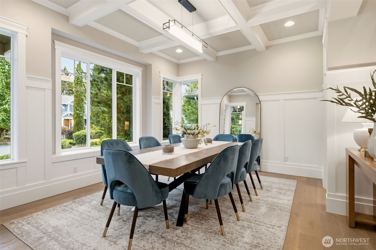
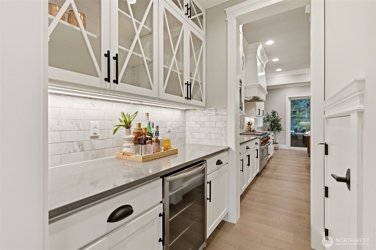
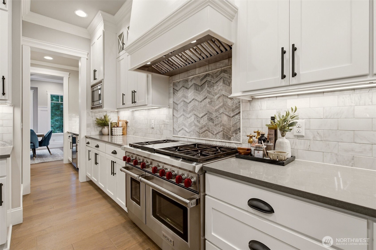
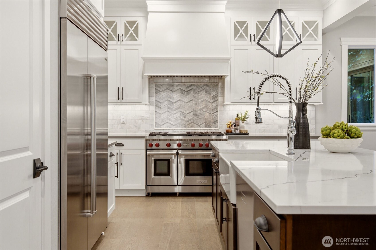
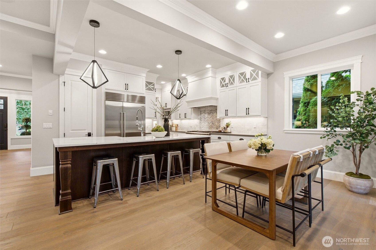
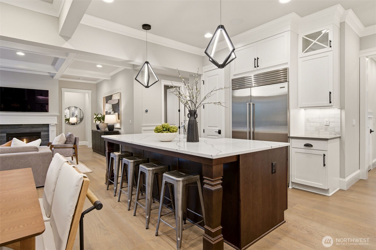
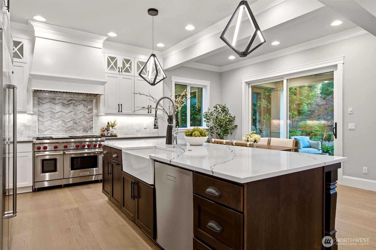
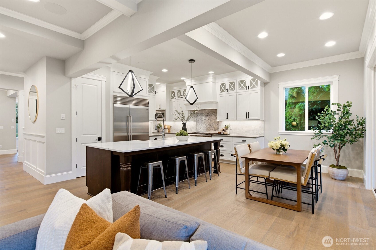
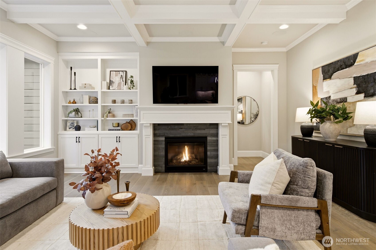
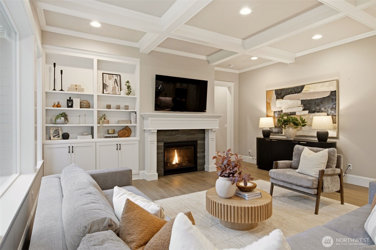
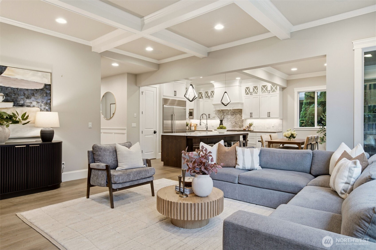
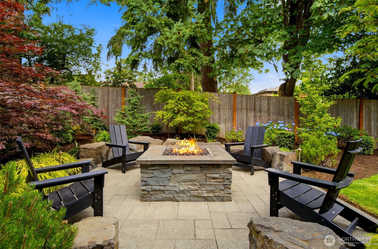
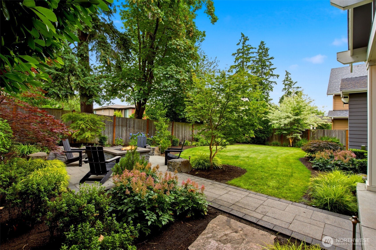
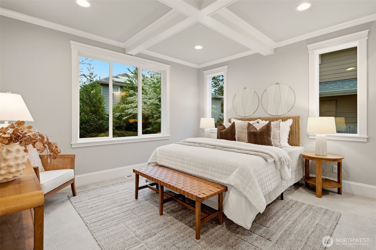
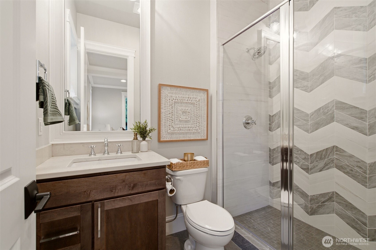
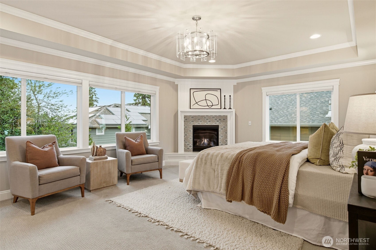
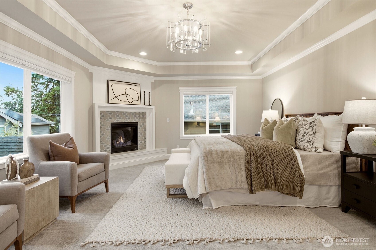
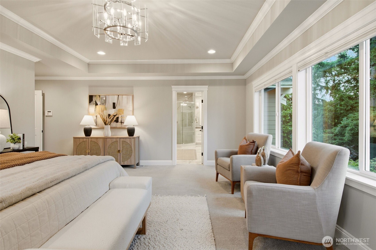
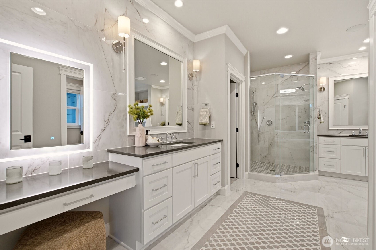
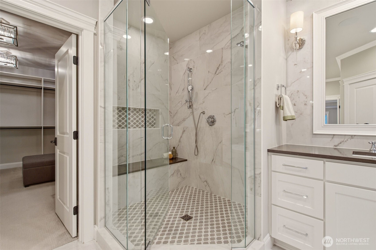
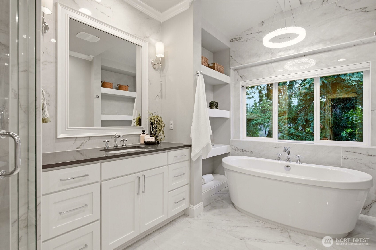
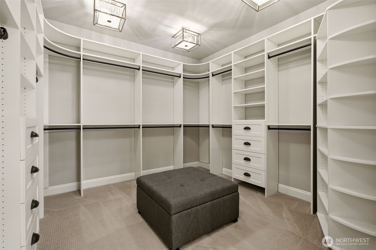
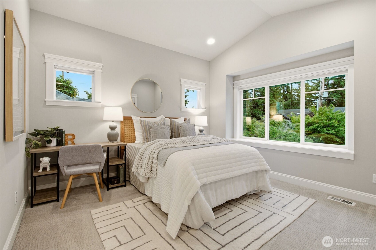
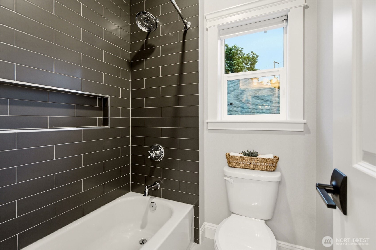
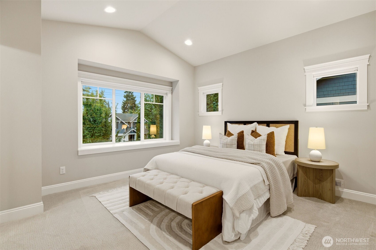
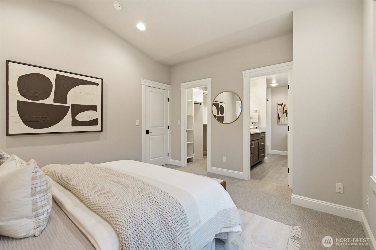
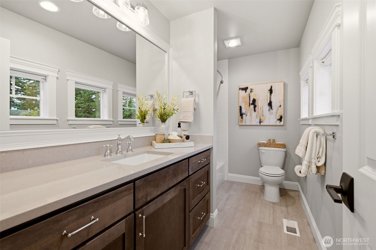
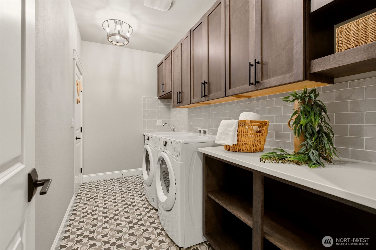
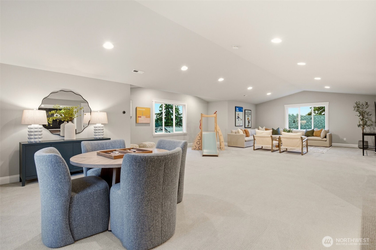
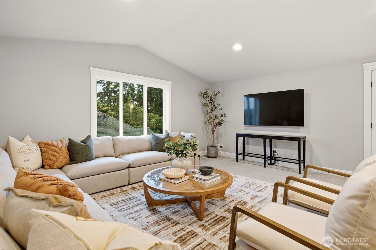
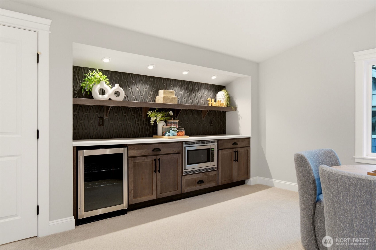
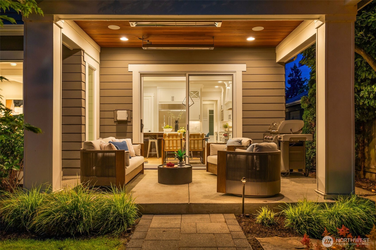
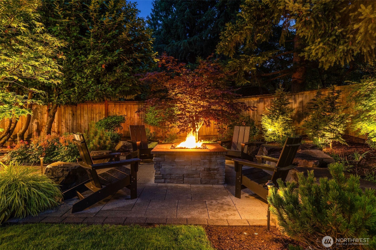
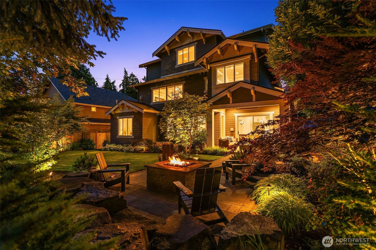
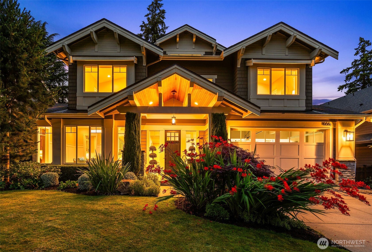
Situated in the heart of Enatai, this exceptional 2018 MN Home blends timeless Craftsman architecture with a thoughtfully designed modern floor plan. The open-concept main level is designed for effortless everyday living and entertaining, offering expansive gathering spaces filled with natural light and refined finishes throughout. At the heart of the home, the chef's kitchen features Sub-Zero and Wolf appliances, an oversized island, and a fully equipped butler's pantry. Reimagined in 2022 with extensive professional landscaping by Alderwood, the outdoor living spaces include covered and open-air patios, a plumbed gas fireplace, overhead heaters, and beautifully curated gardens for year-round enjoyment. A private main-floor bedroom with a 3/4 ensuite bath completes the level. Upstairs, the luxurious primary suite offers a fireplace and five piece spa-inspired bath with radiant heated floors, a dressing table, water closet, expansive walk-in dressing room, and adjacent full-size washer and dryer. Additional bedrooms feature ensuite baths, with most showcasing vaulted ceilings. The third level offers a spacious flex room with a built-in bar, beverage refrigerator, and powder room--ideal as a media room, fitness studio, playroom and/or home office. Just minutes from downtown Bellevue, award-winning Bellevue schools, parks, and Lake Washington, this home combines exceptional craftsmanship, modern luxury, and an unbeatable Enatai location. Welcome Home!

5
beds

6
baths

4,720 Sq.Ft. LIVING AREA

7,593 Sq.Ft. lot

Taeya Harle

Taeya Harle

Features & Amenities

Interior

  • total bedrooms5
  • Total bathrooms6
  • full bathrooms3
  • three quarter bathroom1
  • half bathrooms2
  • Flooring Ceramic Tile, Hardwood, Carpet
  • Fireplace Gas
  • APPLIANCES Dishwasher, Disposal, Dryer, Microwave, Refrigerator, Stove(s)/Range(s), Washer
  • other interior Features Bath Off Primary, Dbl Pane/Storm Window, Dining Room, Fireplace, Fireplace (Primary Bedroom), High Tech Cabling, Pantry, Security System, Sprinkler System, Vaulted Ceiling(s), Walk-In Closet(s), Wet Bar, Wine/Beverage Refrigerator

Area & Lot

  • Status Sold
  • Date Sold July 22, 2026
  • Living Area4,720 Sq.Ft.
  • Total Area4,720 Sq.Ft.
  • Lot Area7,593 Sq.Ft.
  • MLS® ID2547850
  • TypeResidential
  • YEAR BUILT2018
  • NeighborhoodBellevue
  • Architecture StylesCraftsman
  • Elementary SchoolEnatai Elem
  • Middle SchoolChinook Mid
  • High SchoolBellevue High
  • School DistrictBellevue

Exterior

  • water SourcePublic
  • roofComposition
  • lot featuresPaved
  • parkingDriveway, Attached Garage, Off Street
  • HEAT TYPE90 High Efficiency, Radiant, Recirculation Pump
  • AIR CONDITIONINGCentral Air
  • sewerSewer Connected
  • SubstructurePoured Concrete
  • security FeaturesFully Fenced, Security System
  • other exterior FeaturesCement Planked, Stone, Wood Products

Financial

  • Sales Price$3,500,000
  • Real Estate Tax $28,235/yr
View Virtual Tour

Bellevue

47° 36′ 52″ N, 122° 11′ 33″ W

Explore

Work With Taeya

I approach my business in real estate from an inner personal, family-oriented view, cultivating lasting client relationships by serving my clients with integrity and thoughtfulness.

Follow Taeya on Instagram